
Portfolio

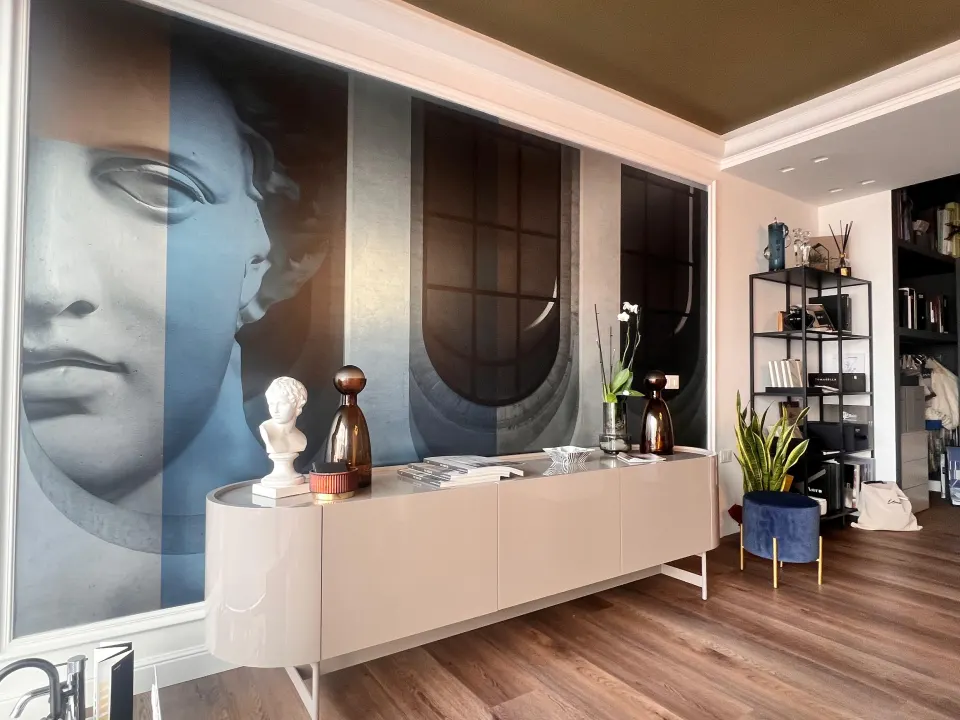
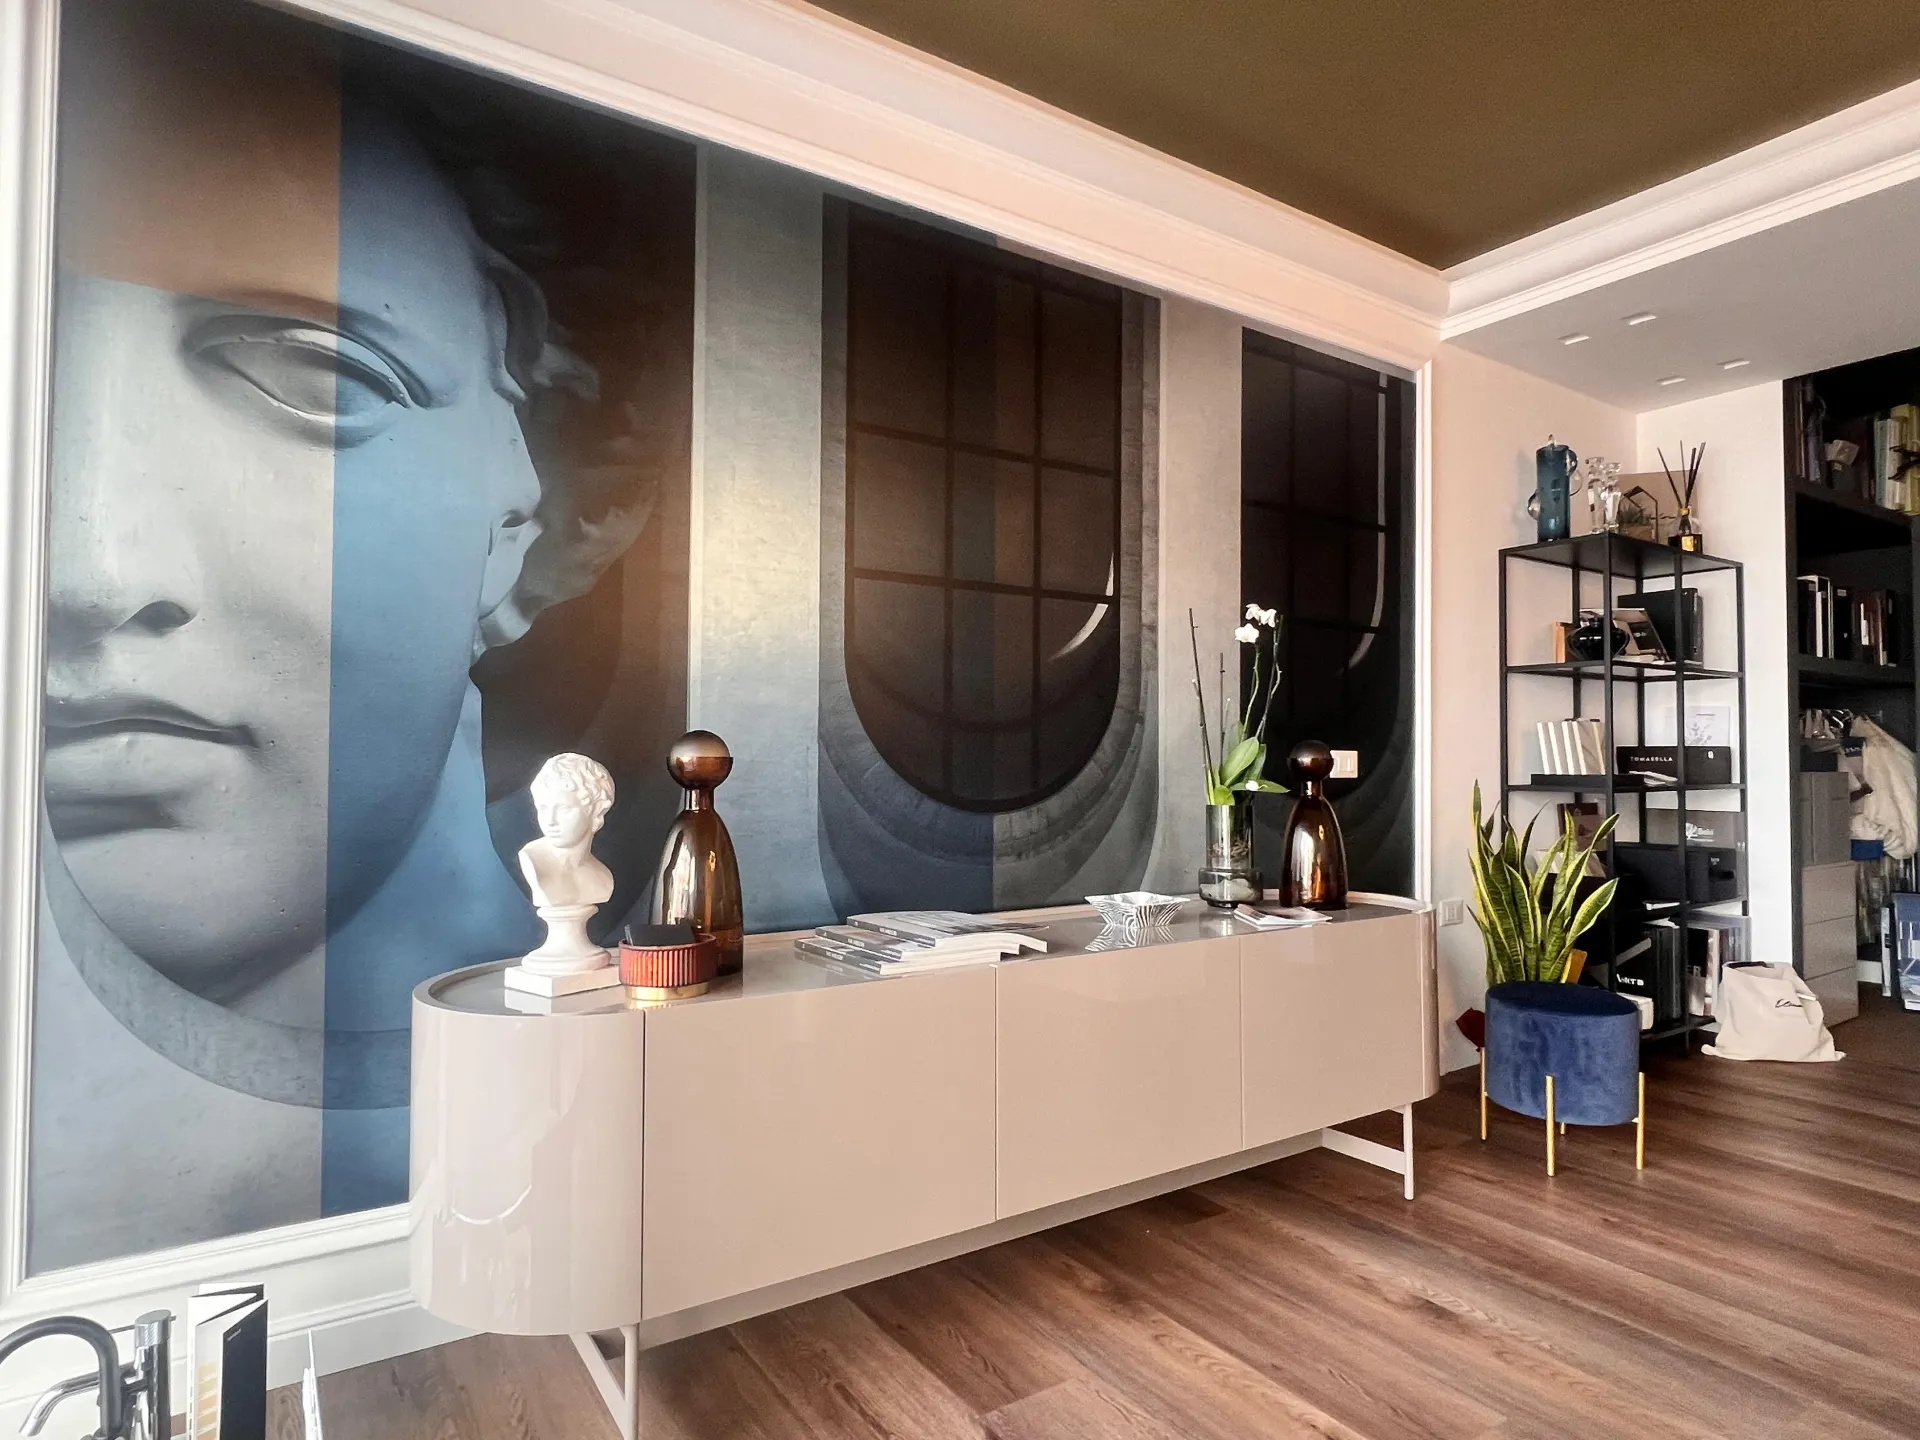
From the survey to the building site: a selection of our work in Sanremo and along the Riviera.

Where creativity, function and attention to detail meet to shape unique, harmonious spaces. The client is at the centre of every project: we offer personal consultancy and made-to-measure solutions that interpret and enhance each specific living and styling requirement.

De.or

Our approach

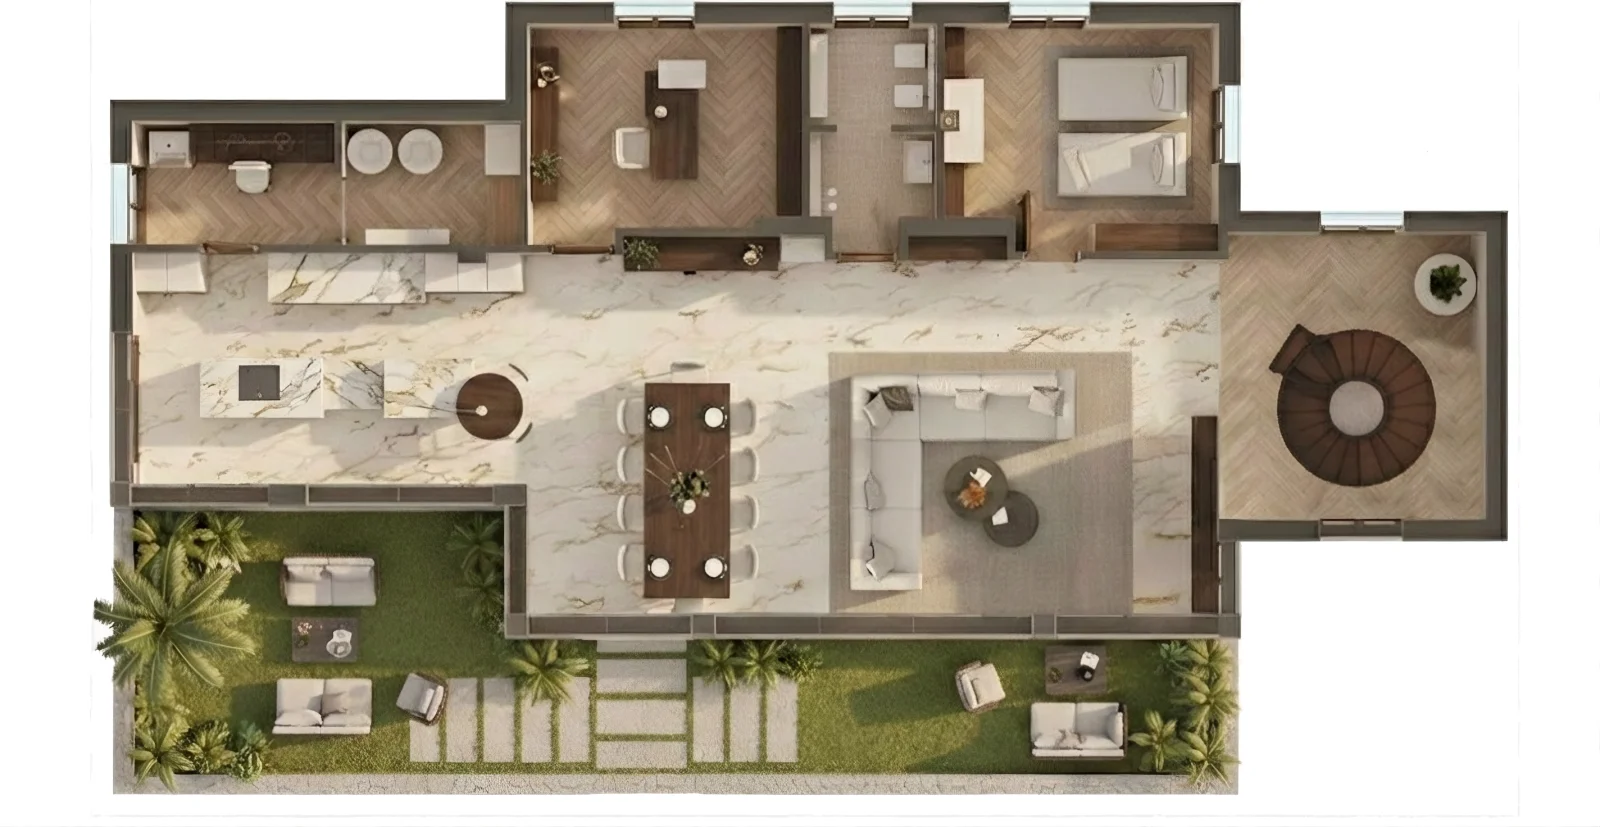
Every project begins with an analysis of the home and a survey of its rooms. Our interior design team then develops a coordinated proposal that brings together space planning, materials and finishes, colour palettes and lighting design, right through to the complete definition of each room.
Designing every space

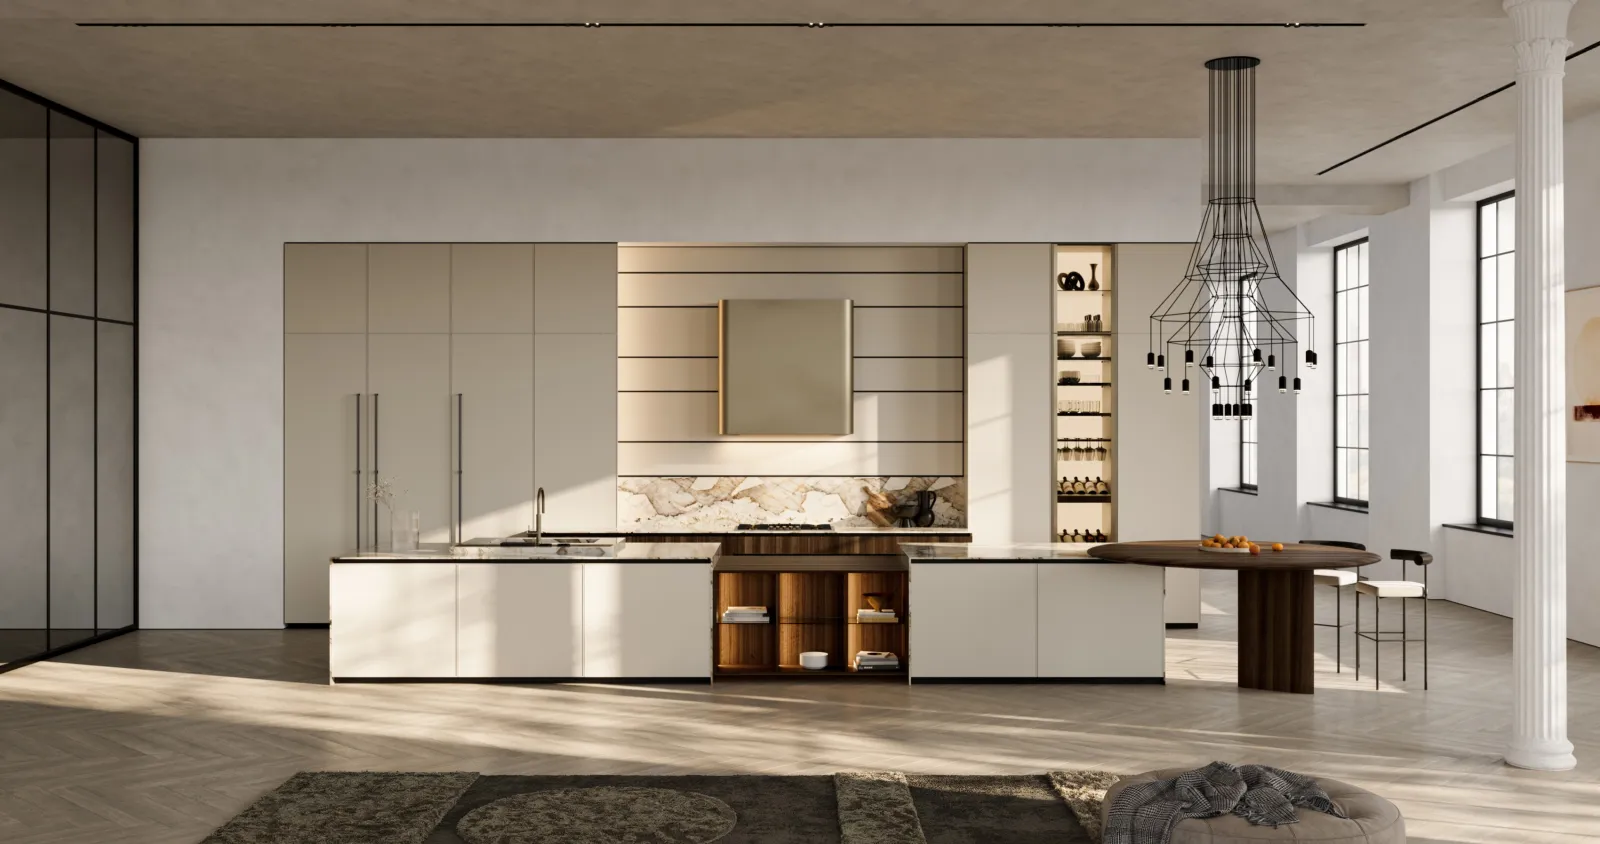
Conversations with the client lead to 3D renderings, which let you see the project before it is built. We design residential and commercial spaces, reading each context with respect for its identity: every project is conceived to enhance the function and character of the space.
Excellence in delivery

We work with selected Italian craftsmen to guarantee quality of execution and control at every stage of the works.

  • Selected building contractors
  • Specialist installation teams
  • Coordination at every operational stage
  • Precise, carefully finished handover

The work

Each project is told the way the client experiences it: the floor plan, the renderings, the building site and the final result.

01

Private residence

Renovation and interior design

Private residence – Project renderings

From the first survey to handover: a new layout, coordinated materials and finishes, made-to-measure furniture and a dedicated lighting design.

Works carried out

  • New space planning
  • Coordinated materials and finishes
  • Made-to-measure furniture
  • Lighting design

Floor plan

Private residence – Floor plan

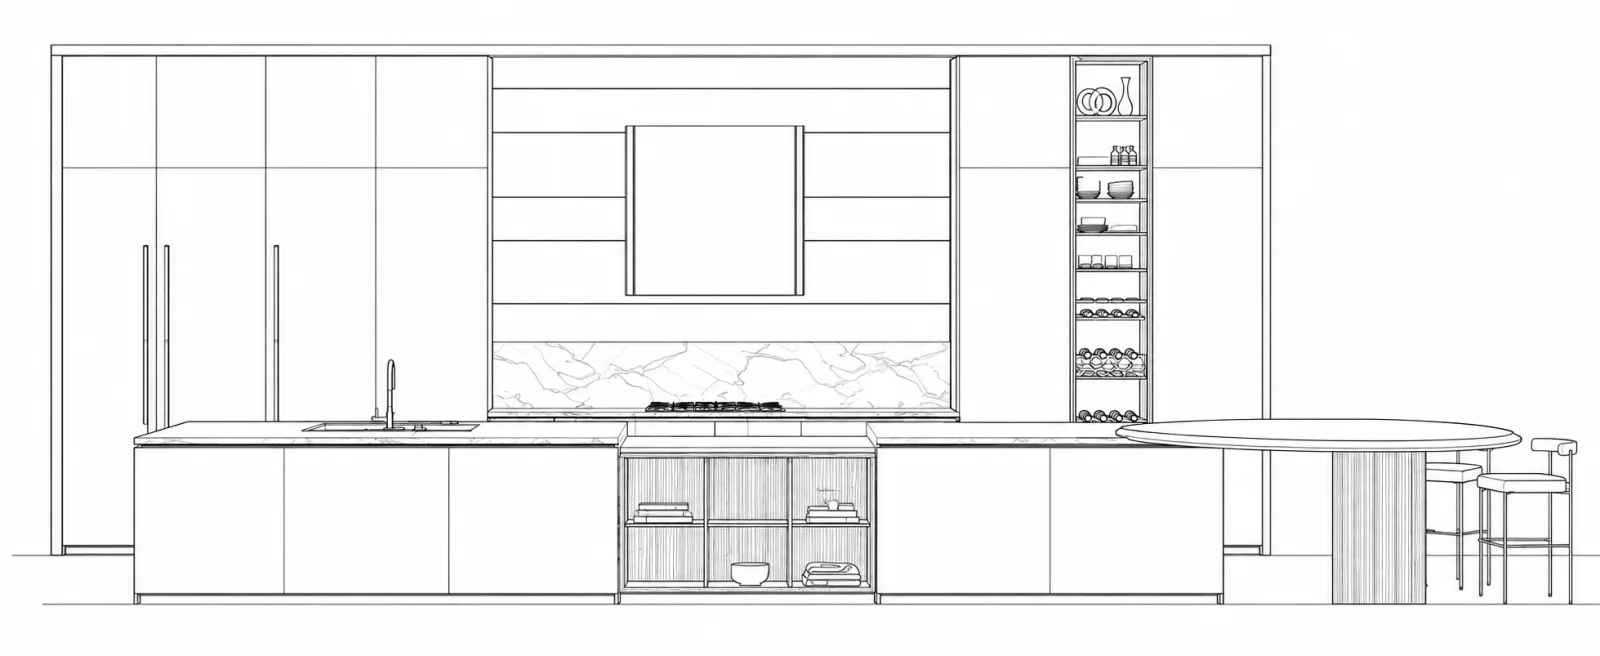
Elevation

Private residence – Elevation

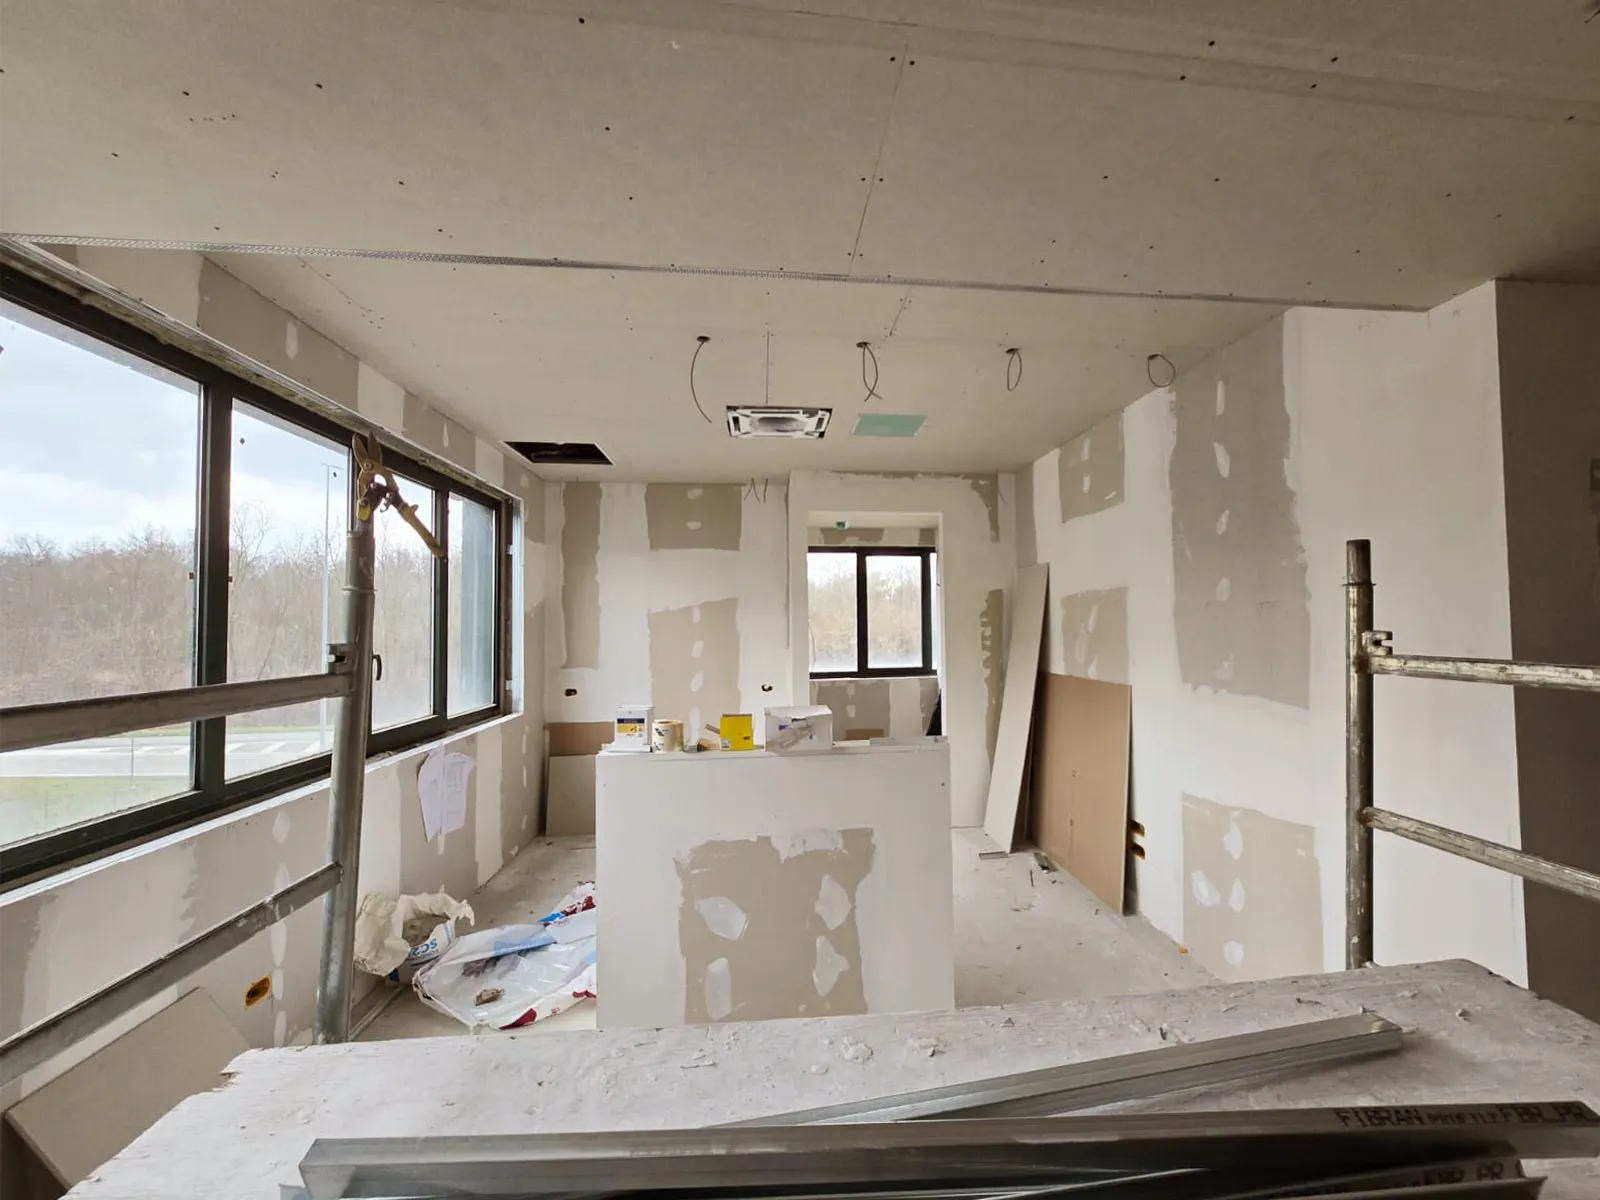
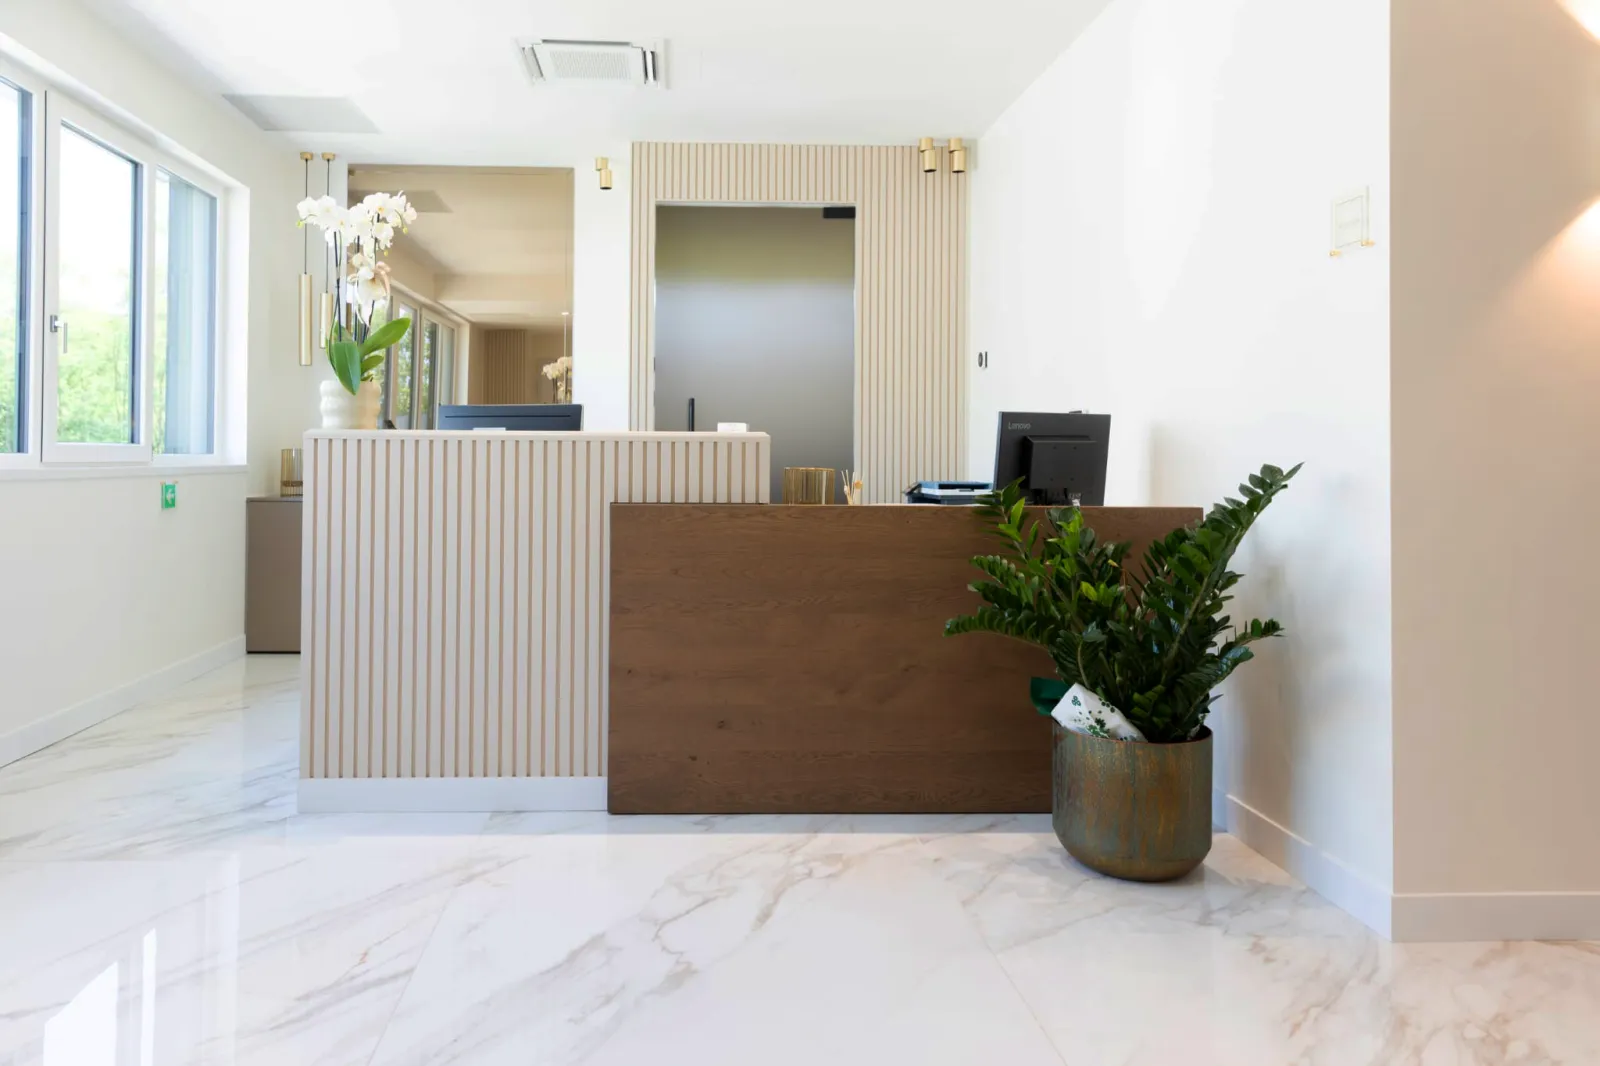
Professional studio · Reception

Before
Private residence – Professional studio · Reception – Before
After
Private residence – Professional studio · Reception – After

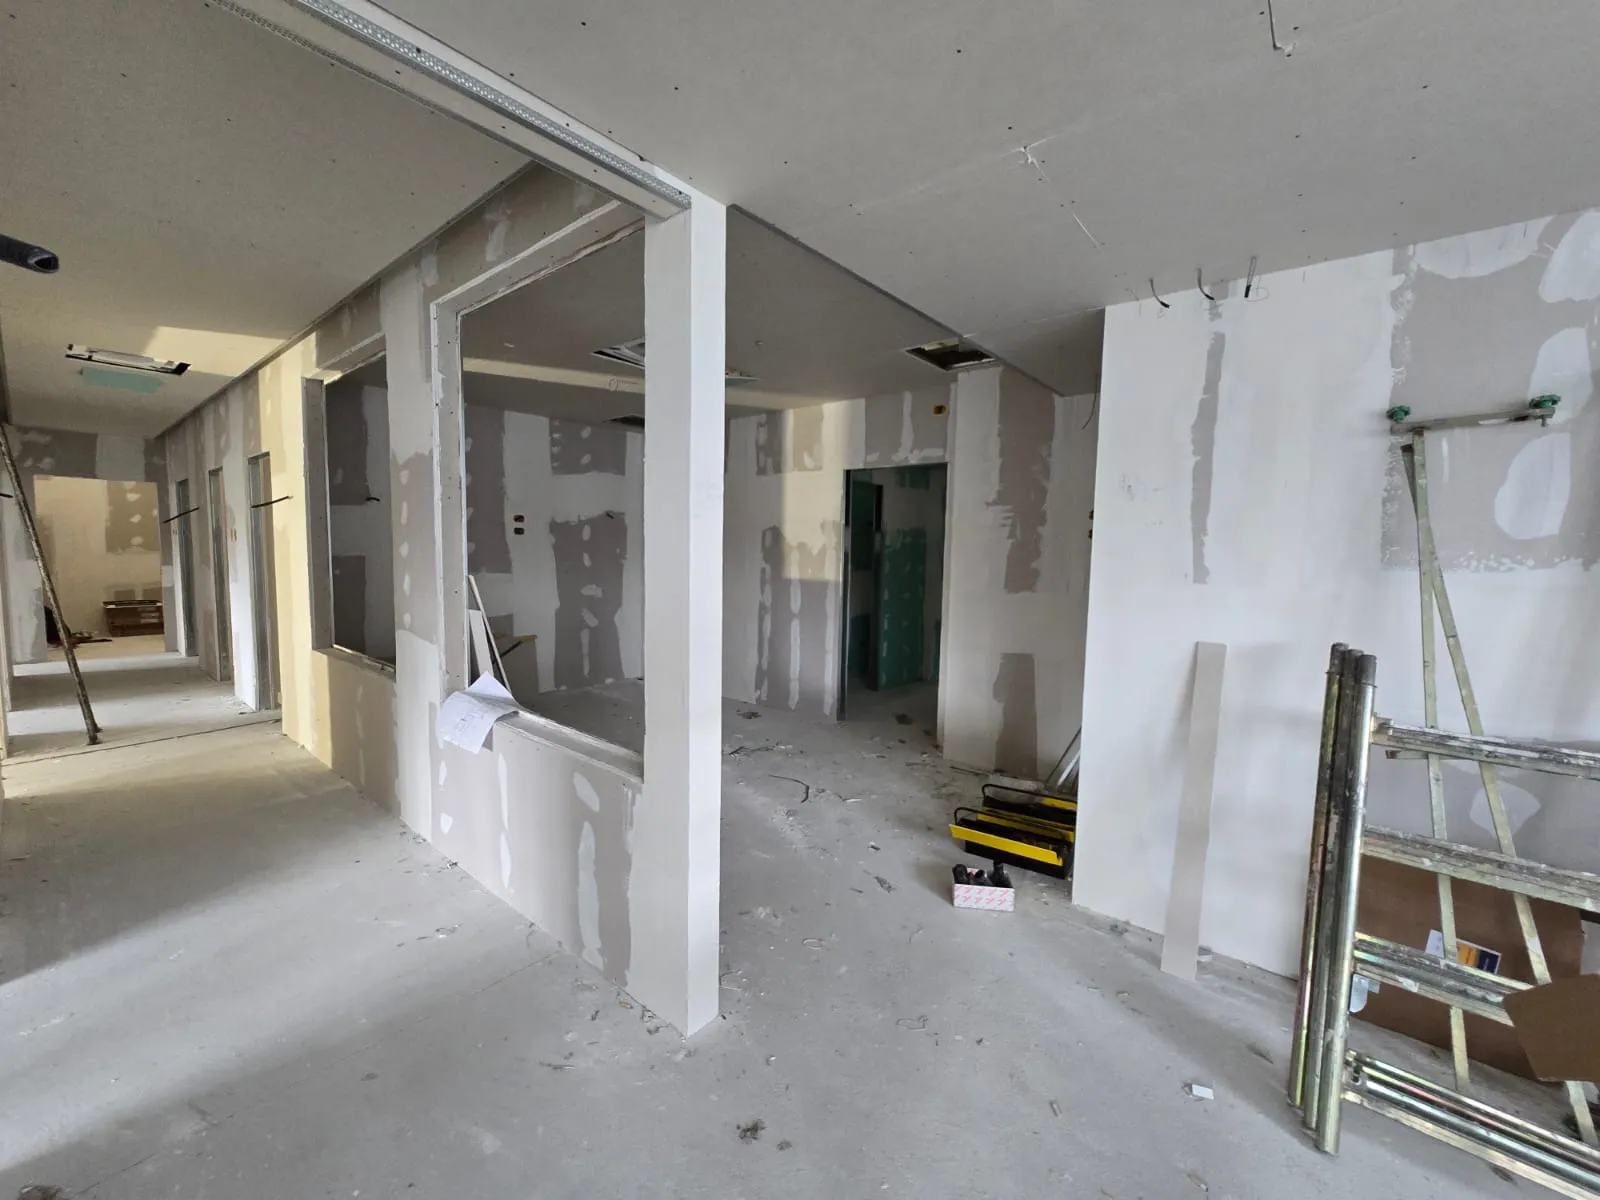
Professional studio · Waiting area

Before
Private residence – Professional studio · Waiting area – Before
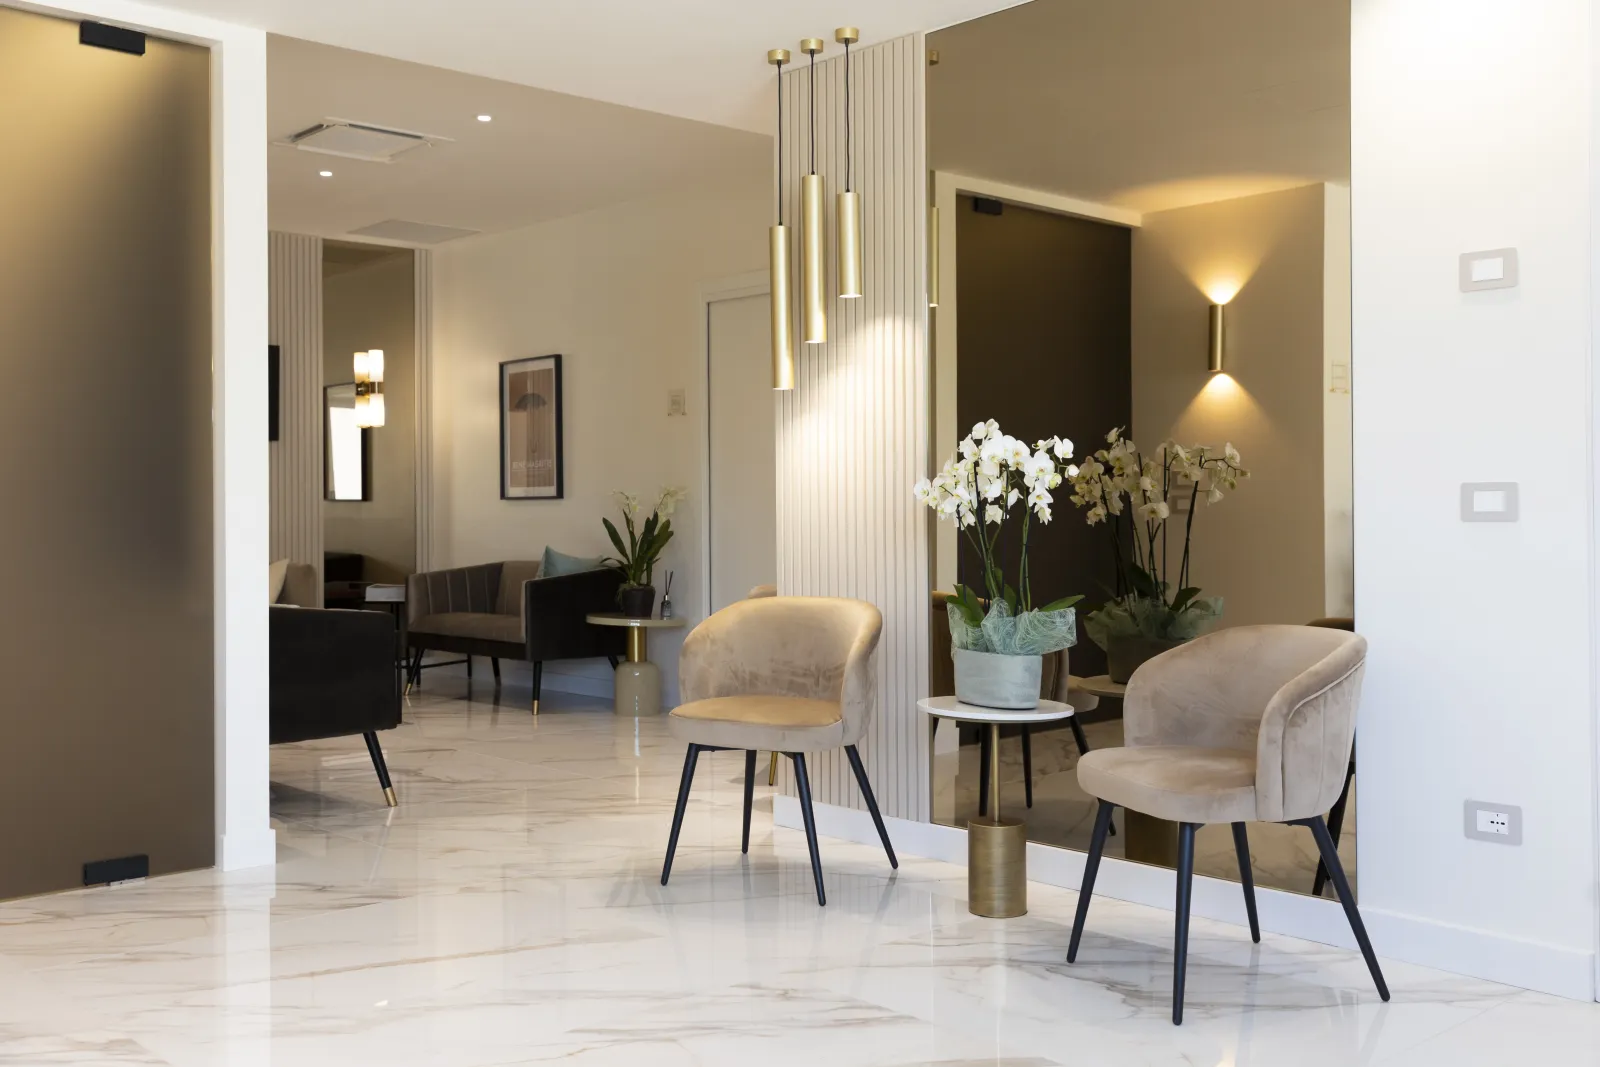
After
Private residence – Professional studio · Waiting area – After
02

Sea-view apartment

Renovation and interior design

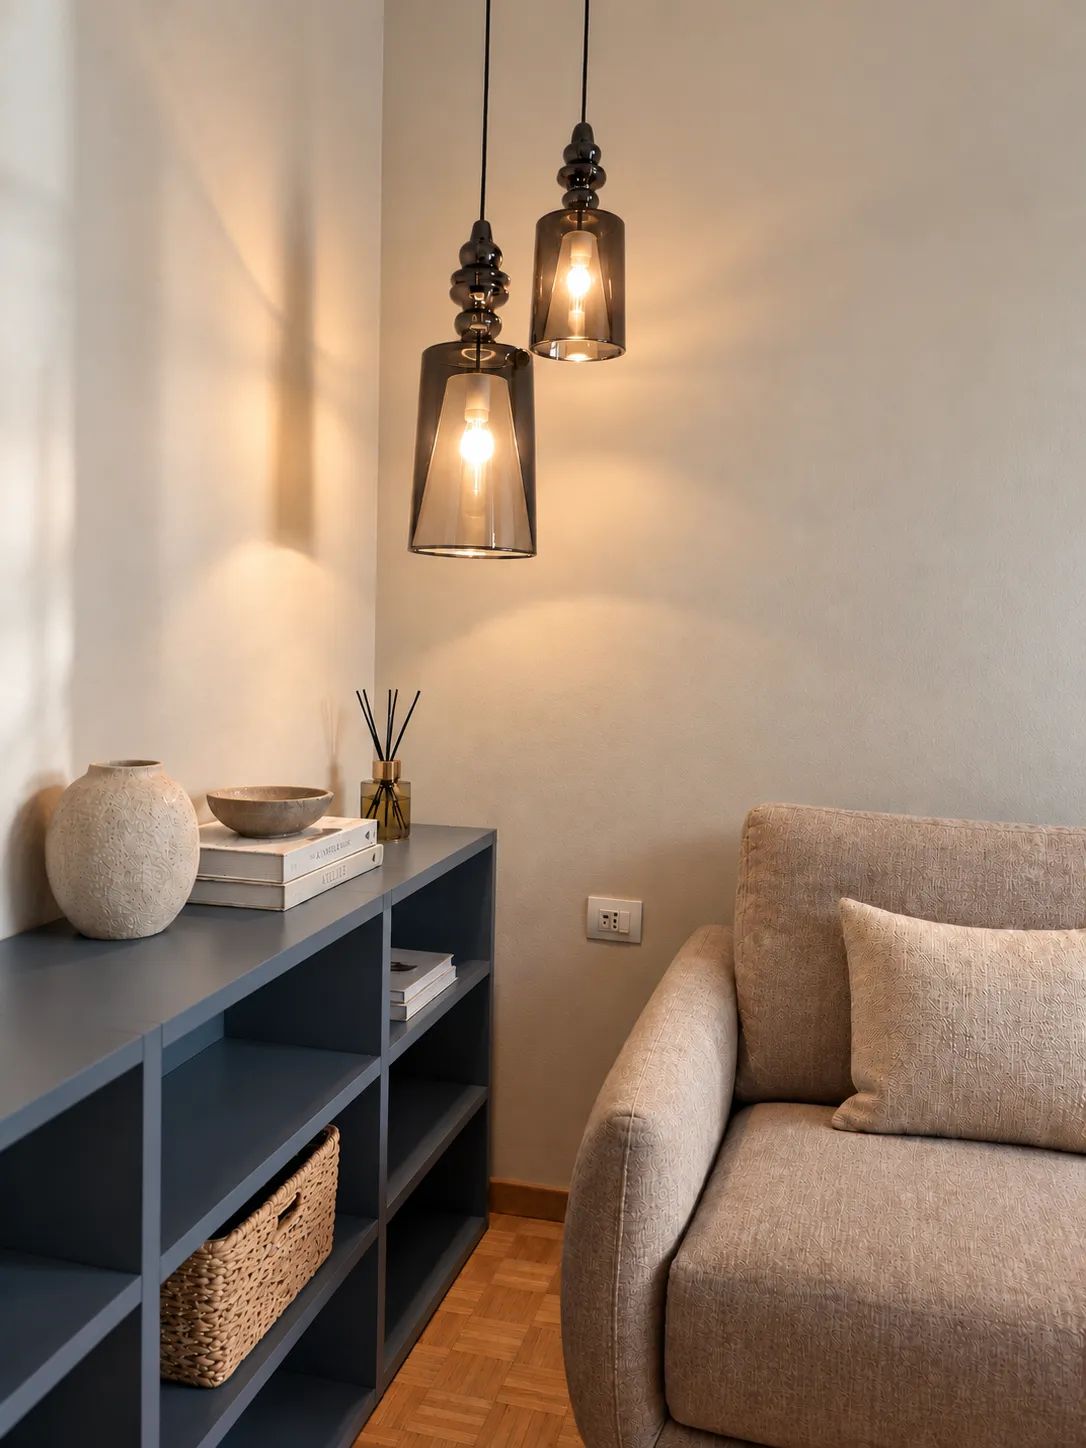
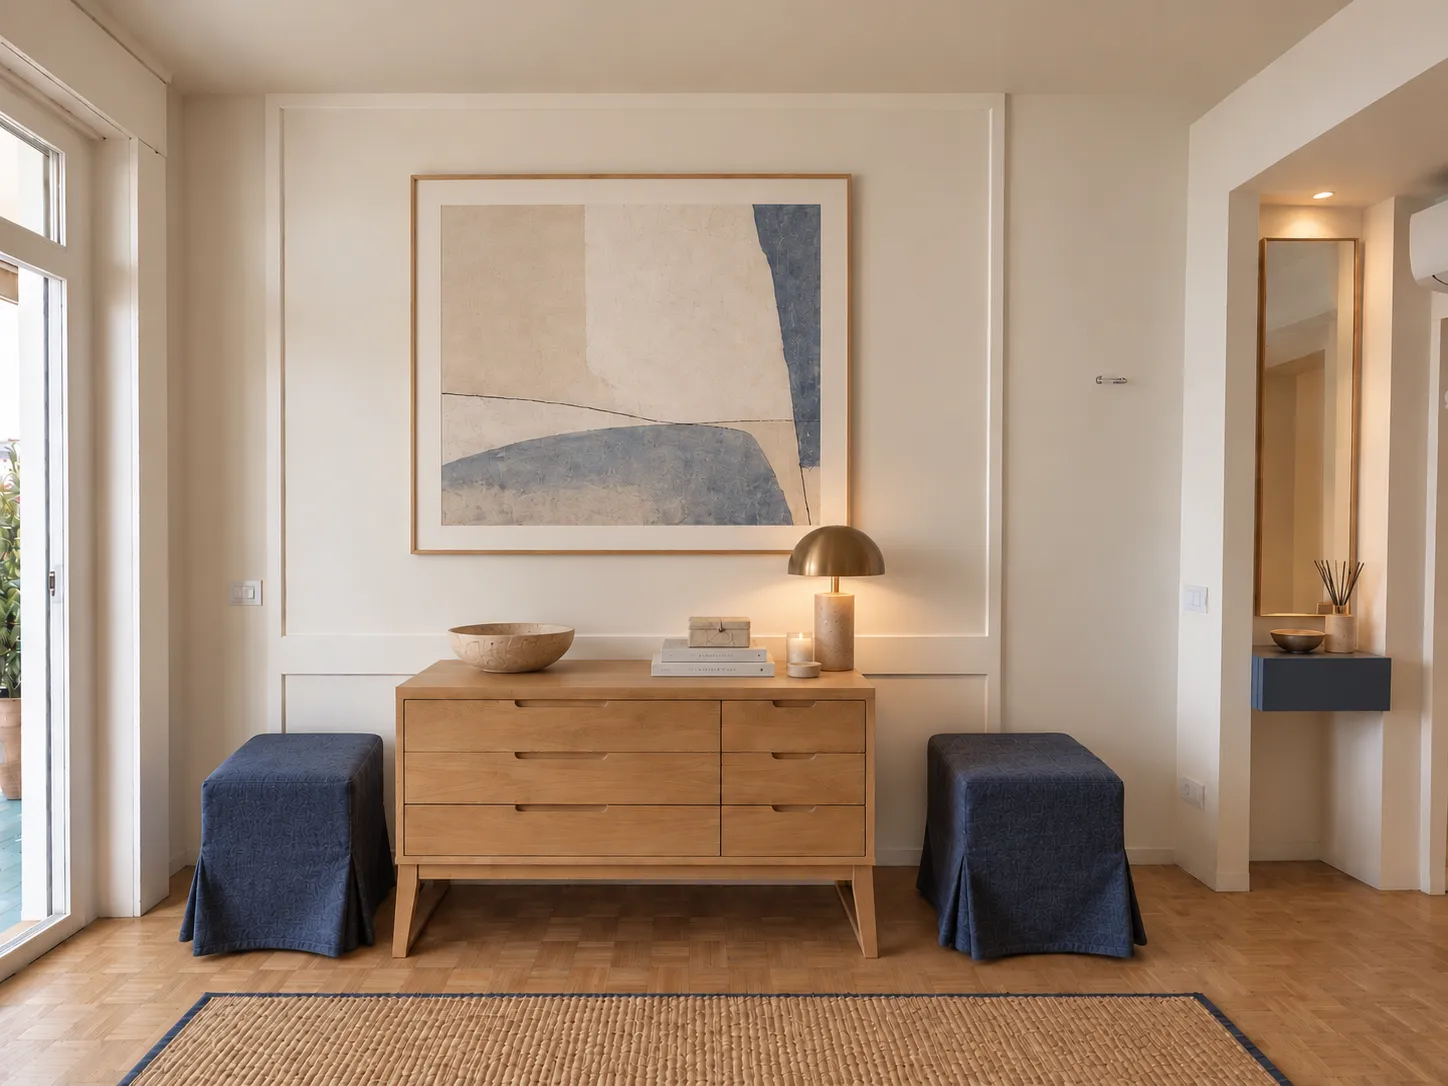
A two-level apartment overlooking the sea, rethought room by room: warm, natural tones, soft light, made-to-measure furniture and materials in tune with the light of the Riviera.

Before and after

Choose a room and compare how it was with the final result.

Rooms 9

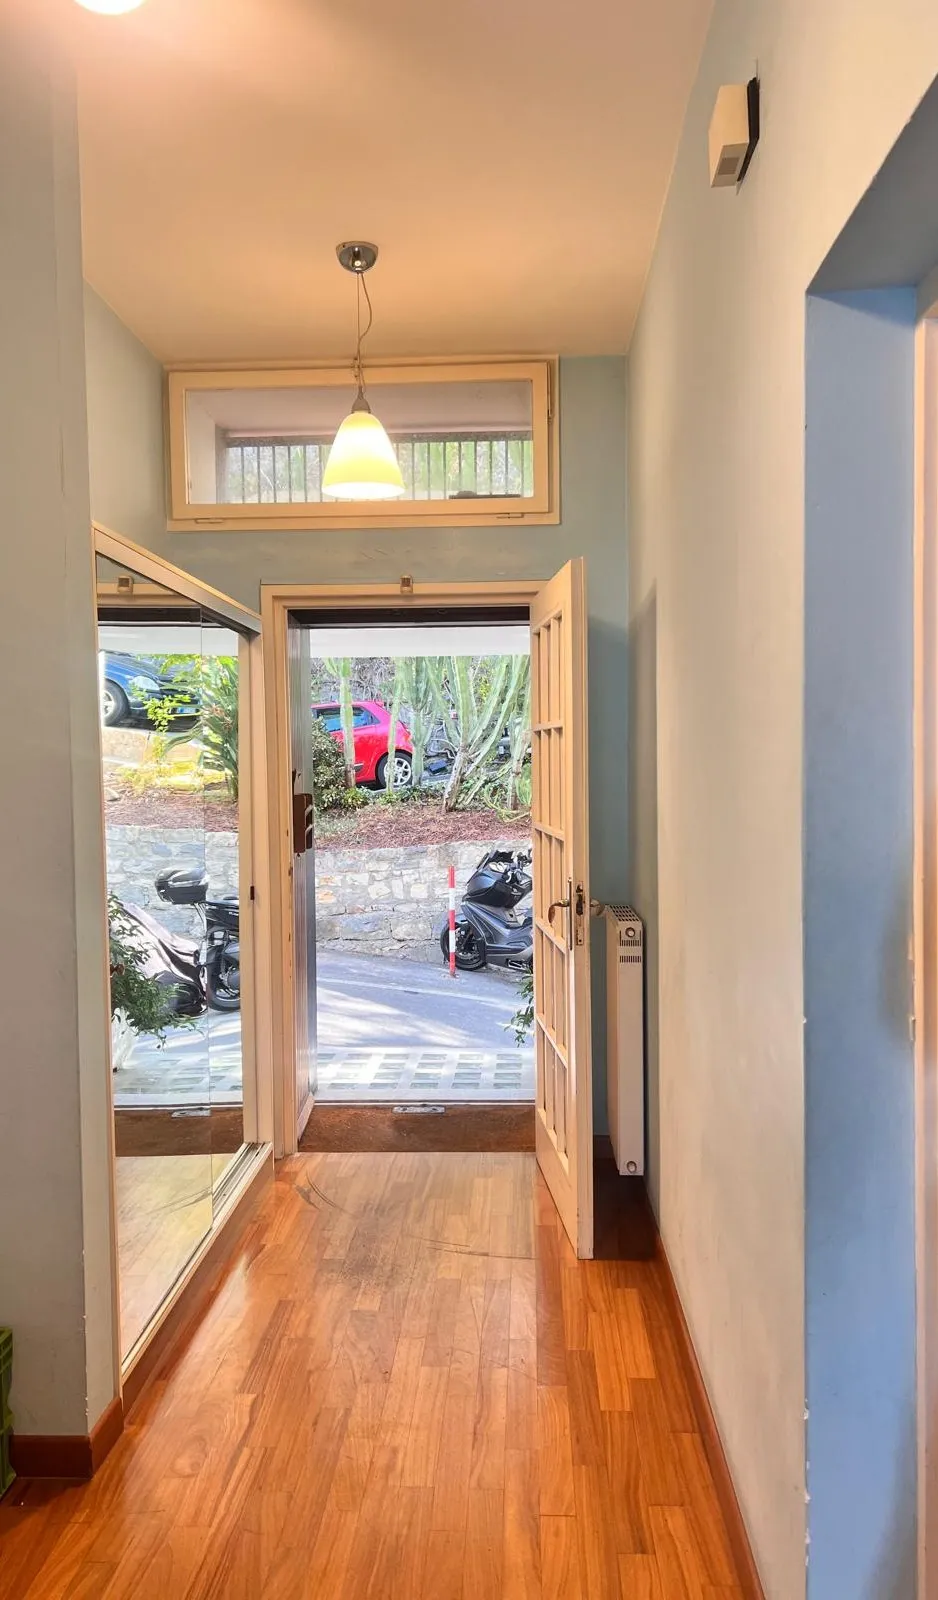
Before
Sea-view apartment – Entrance – Before
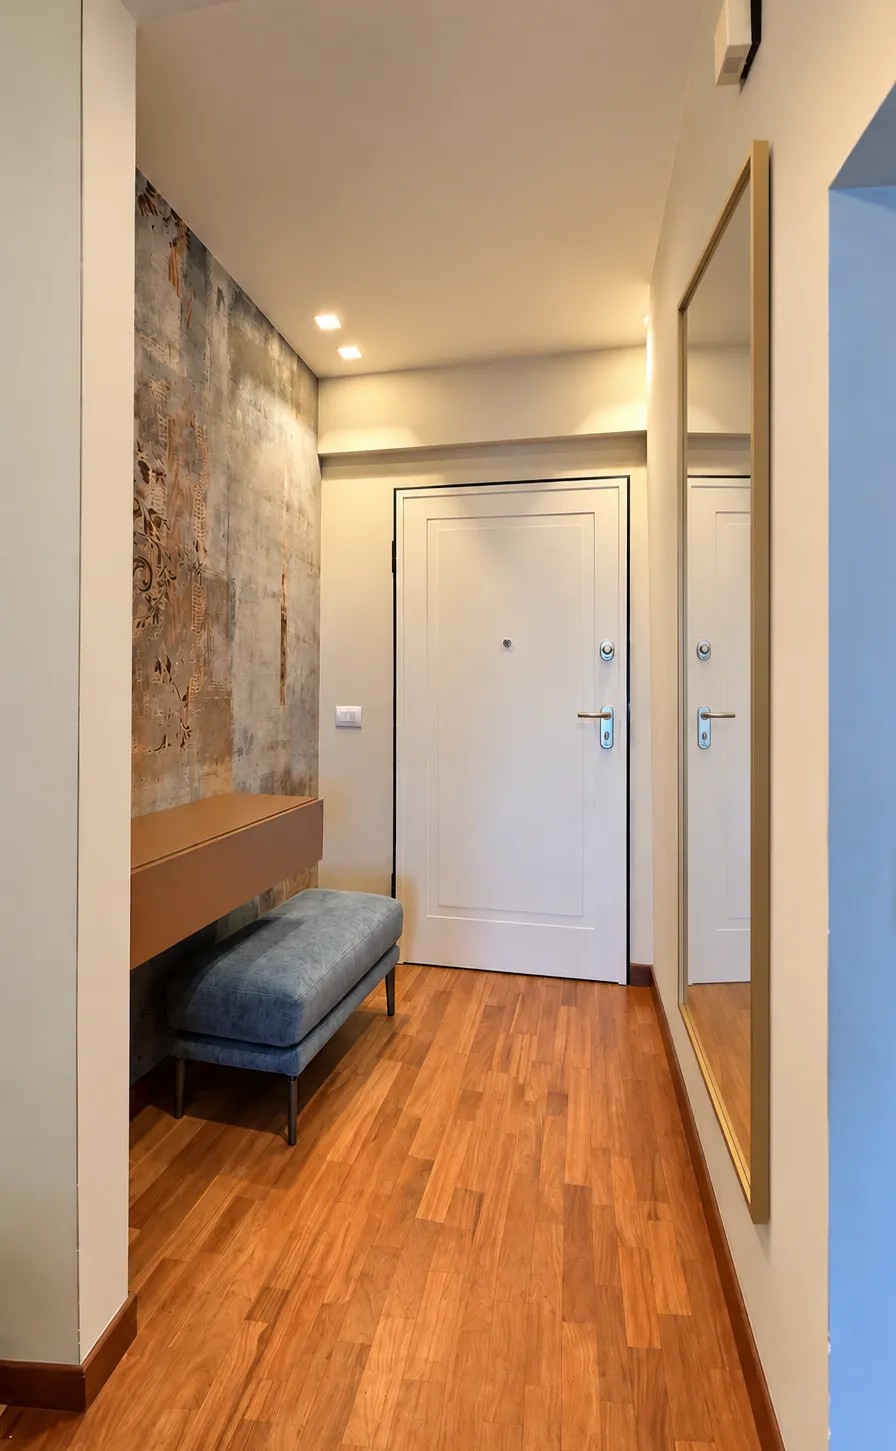
After
Sea-view apartment – Entrance – After

01 / 09 Entrance

Before
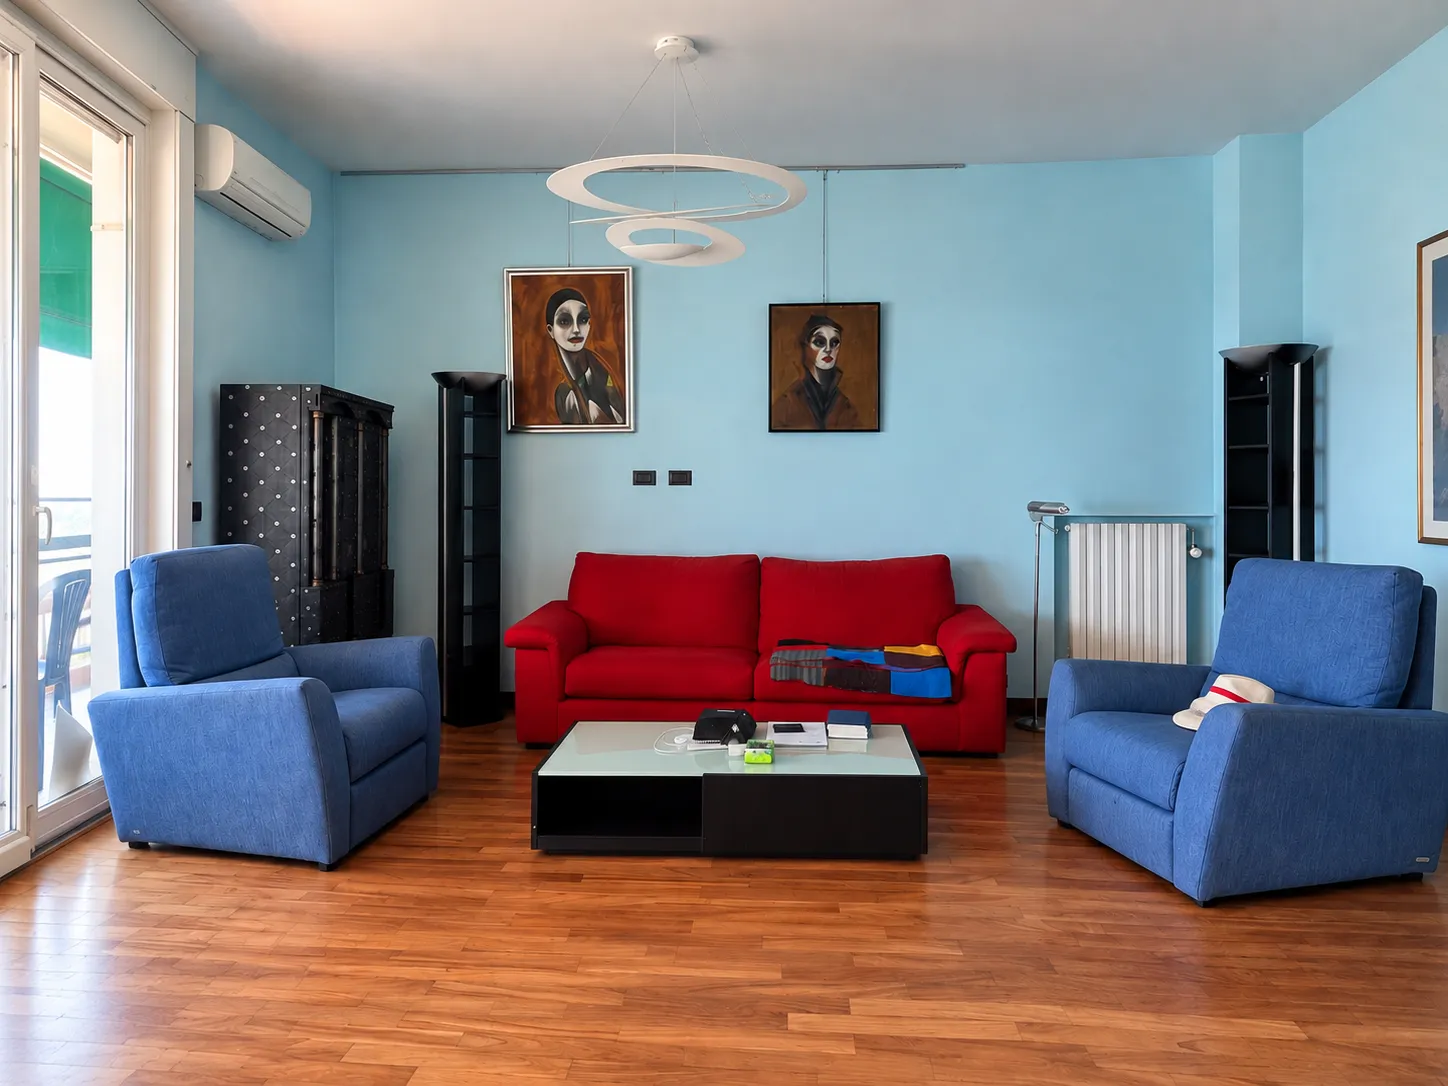
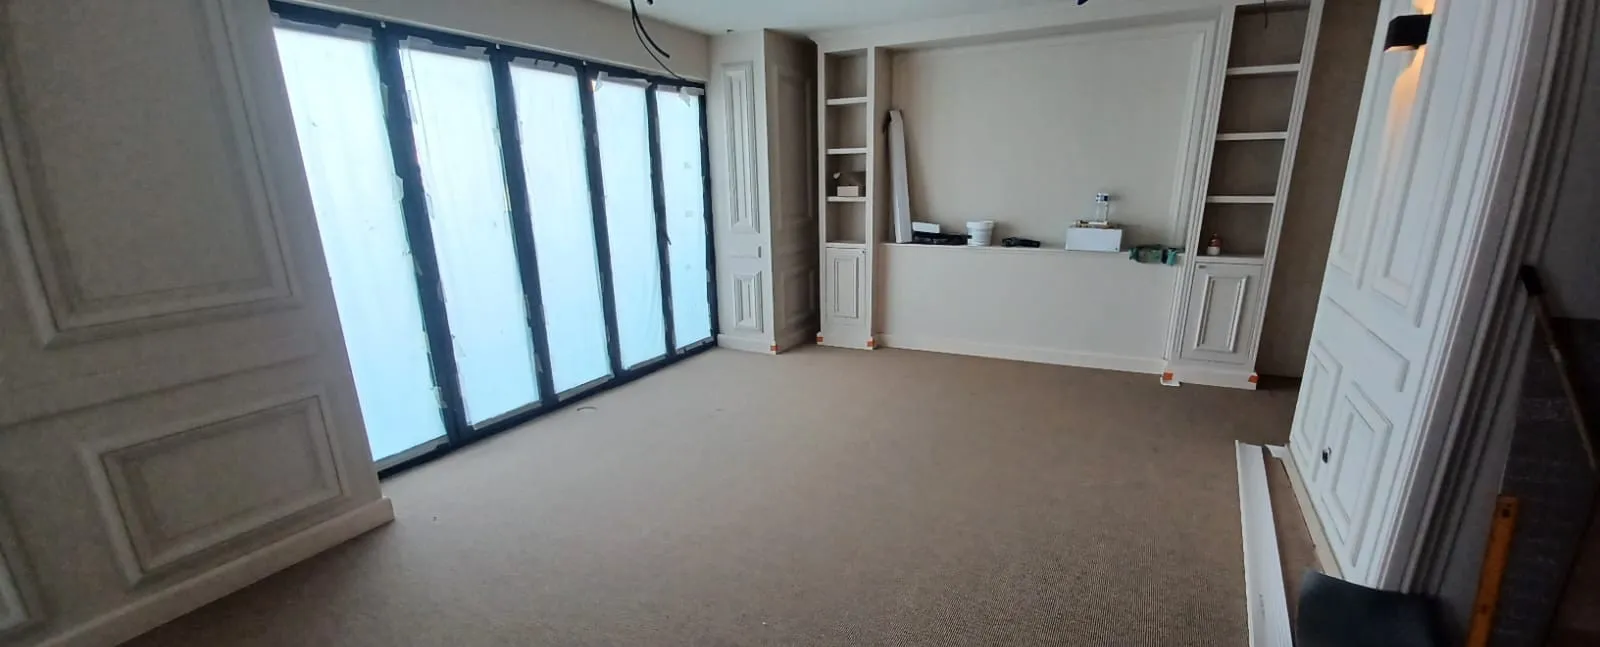
Sea-view apartment – Living room – Before
After
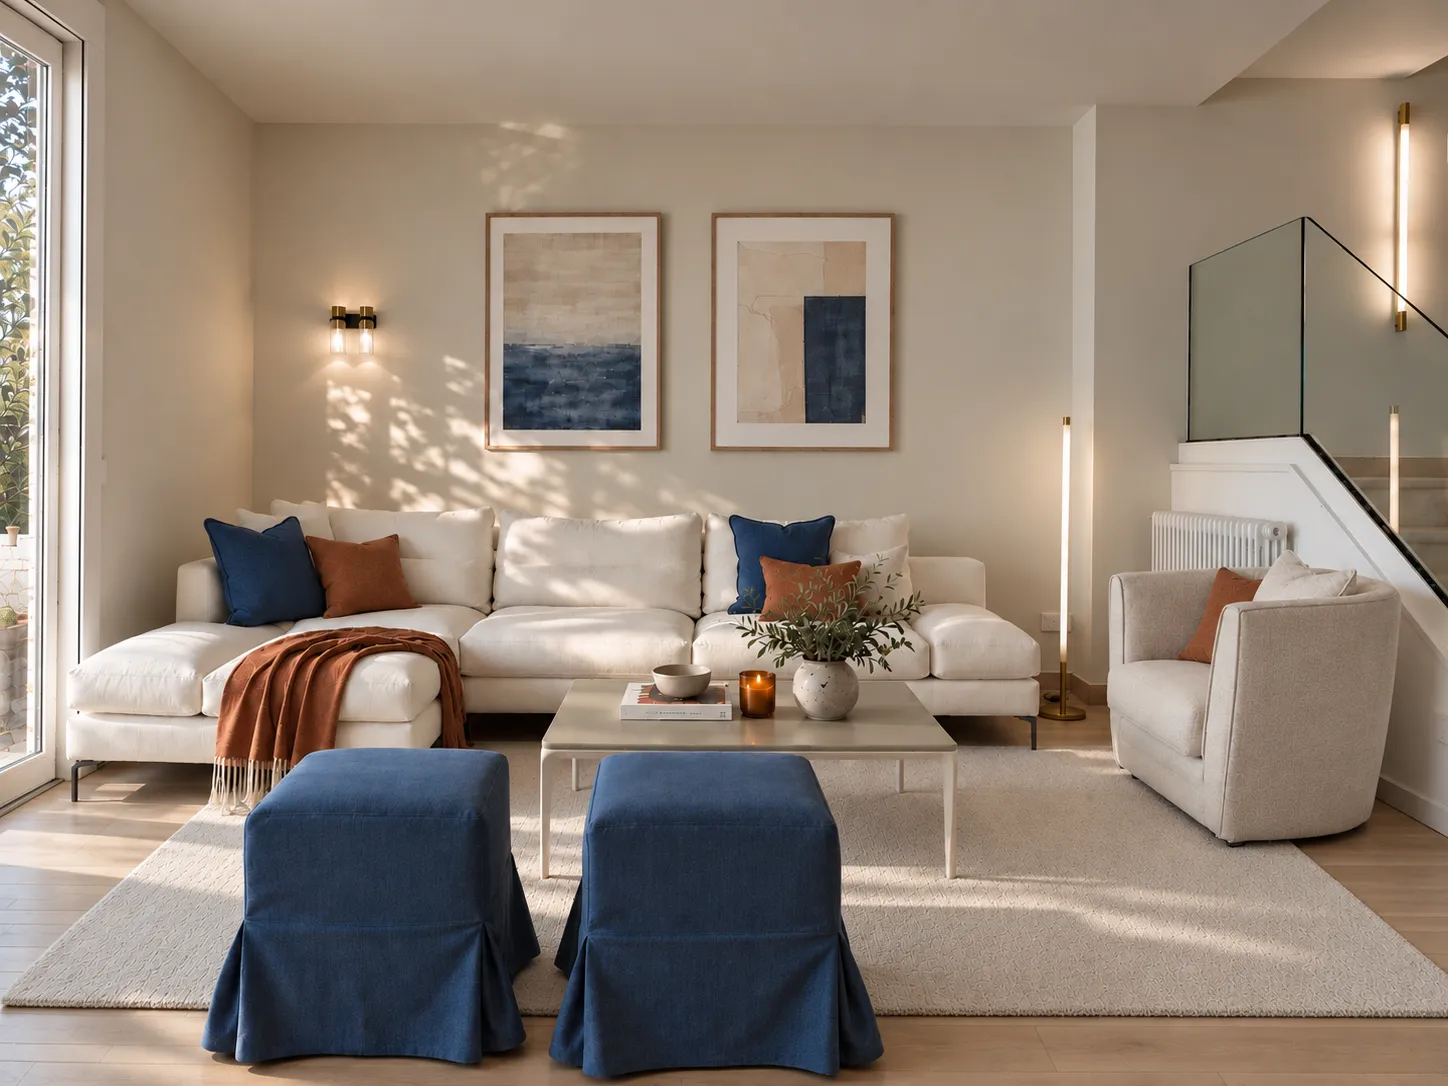
Sea-view apartment – Living room – After

02 / 09 Living room

Before
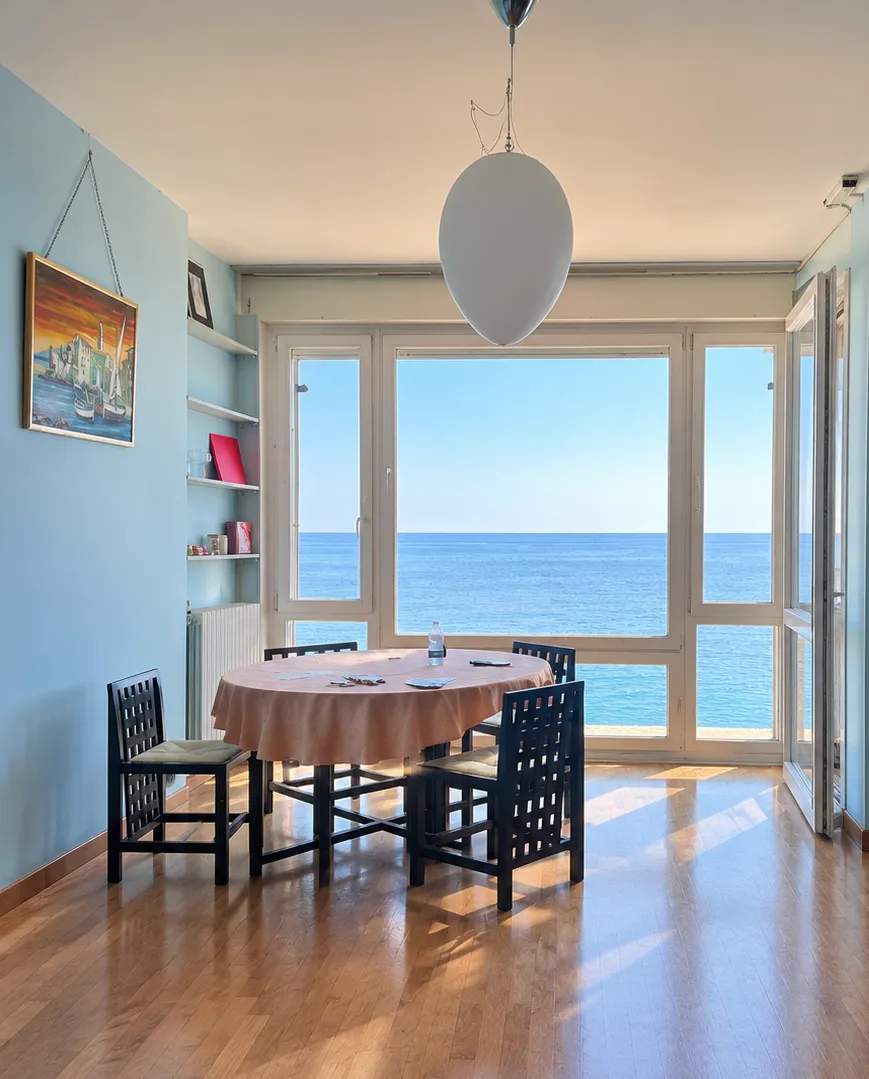
Sea-view apartment – Dining room – Before
After
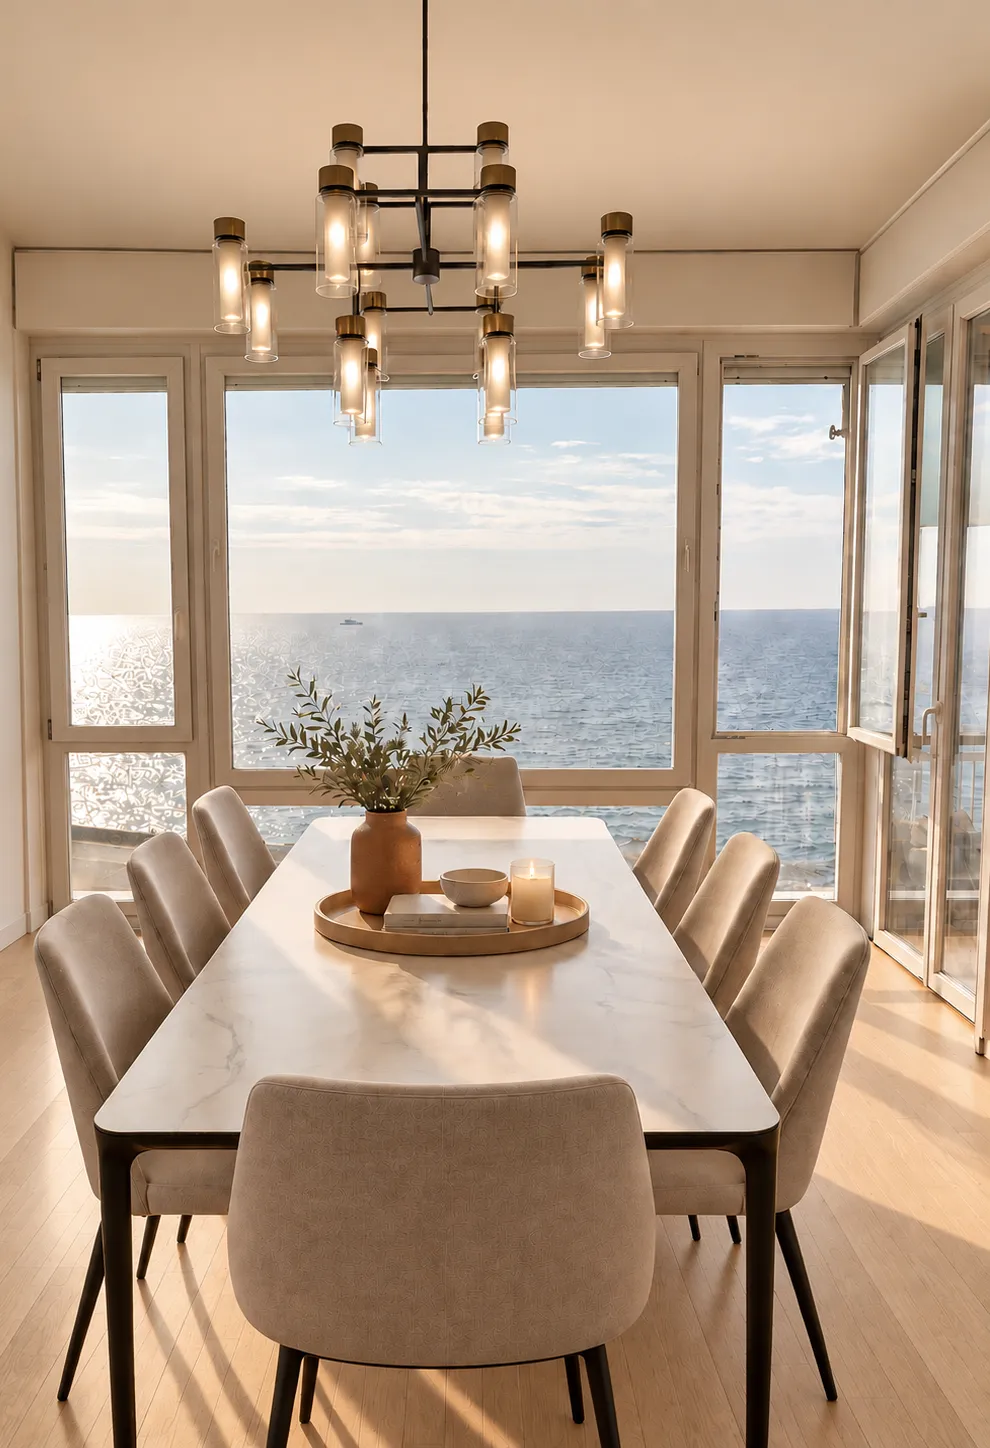
Sea-view apartment – Dining room – After

03 / 09 Dining room

Before
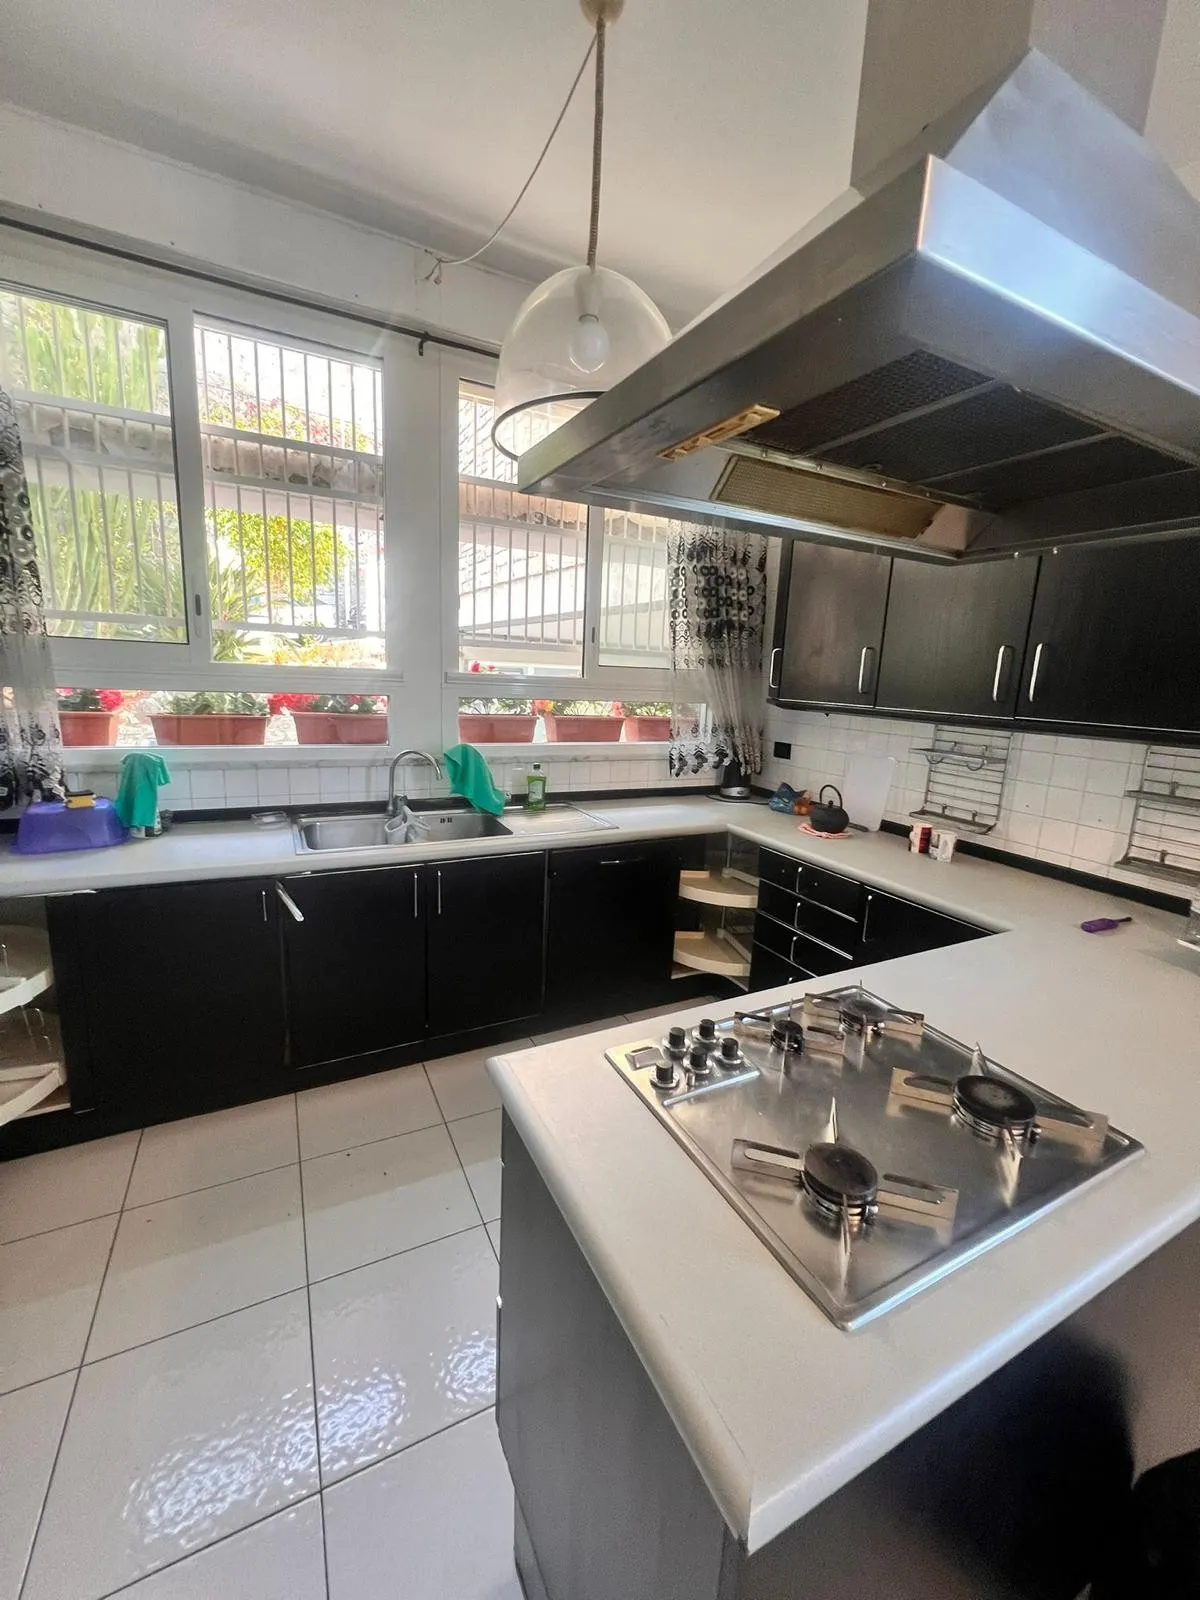
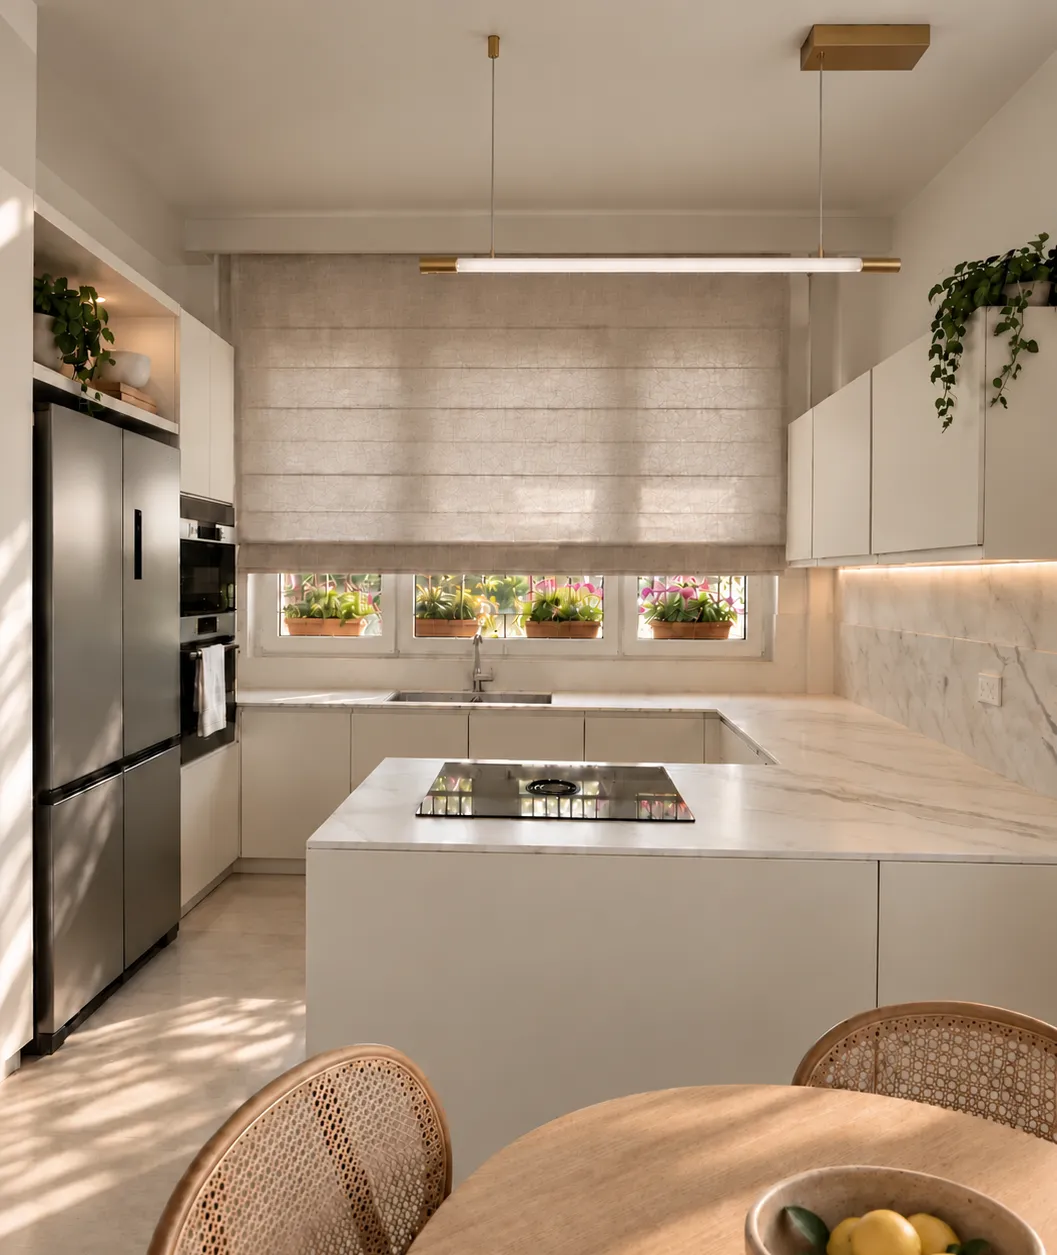
Sea-view apartment – Kitchen – Before
After
Sea-view apartment – Kitchen – After

04 / 09 Kitchen

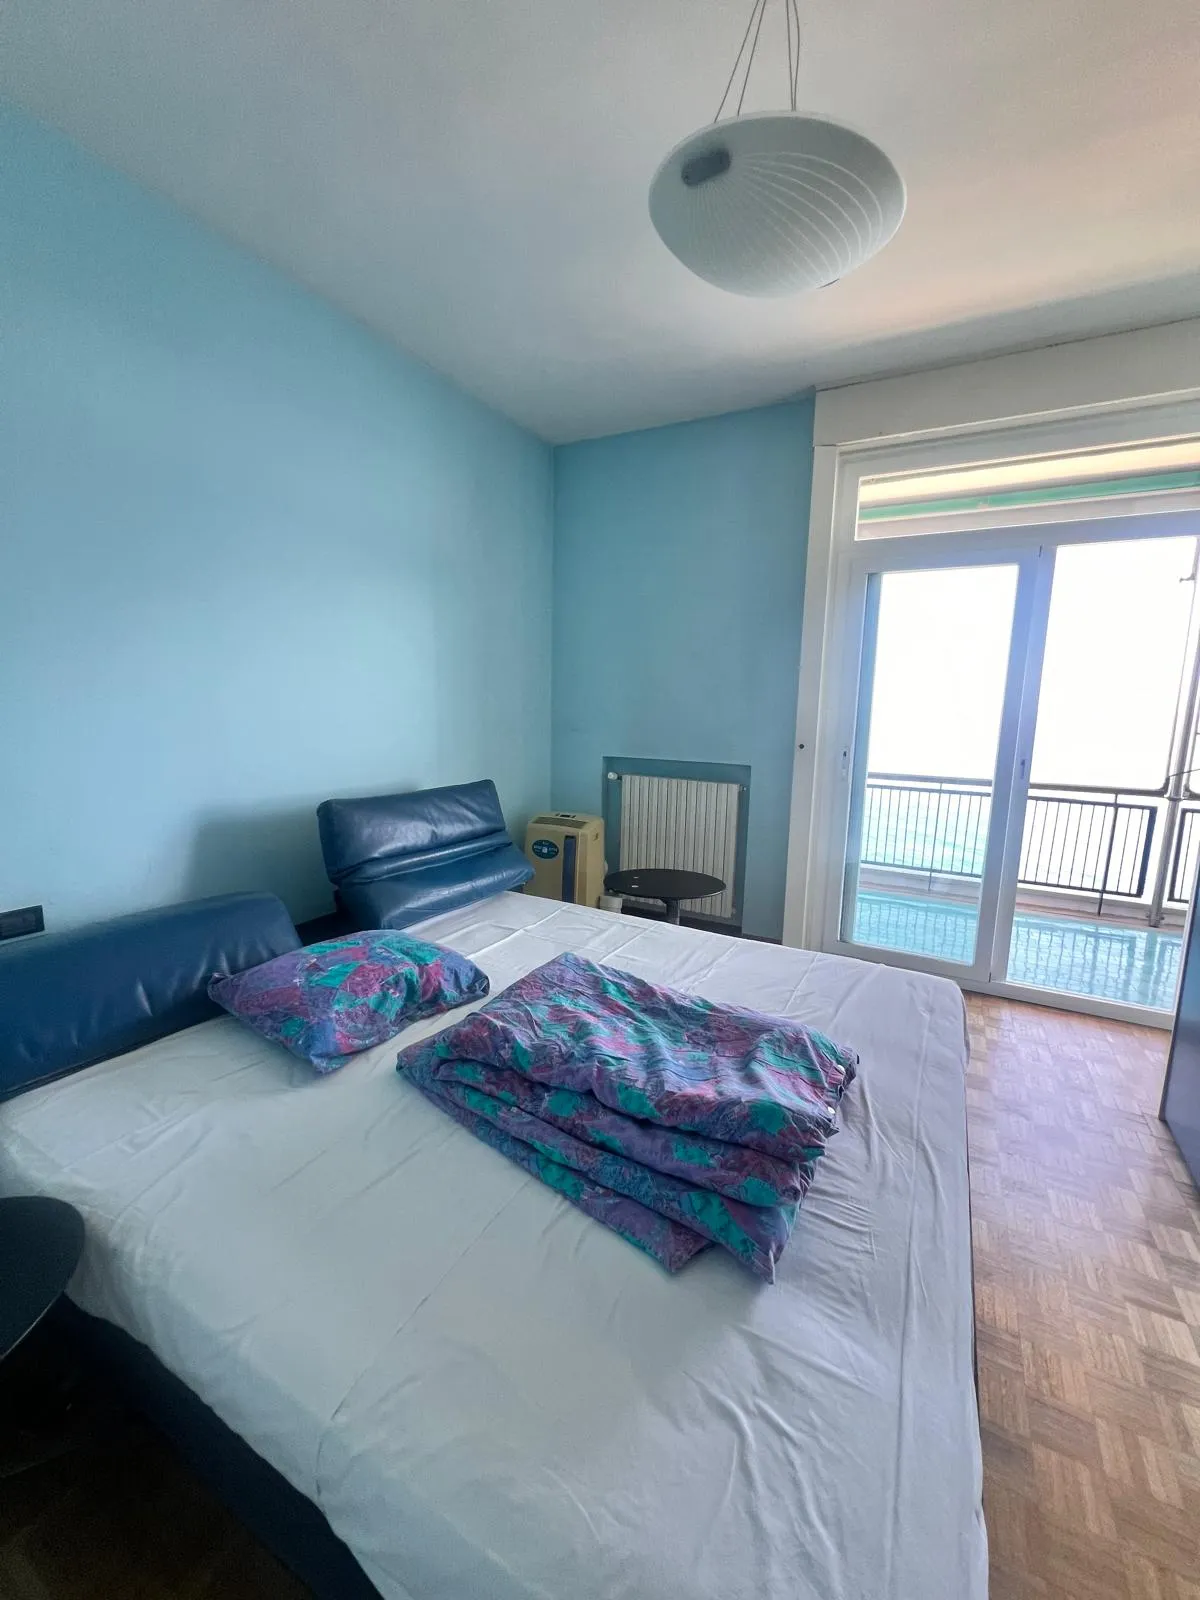
Before
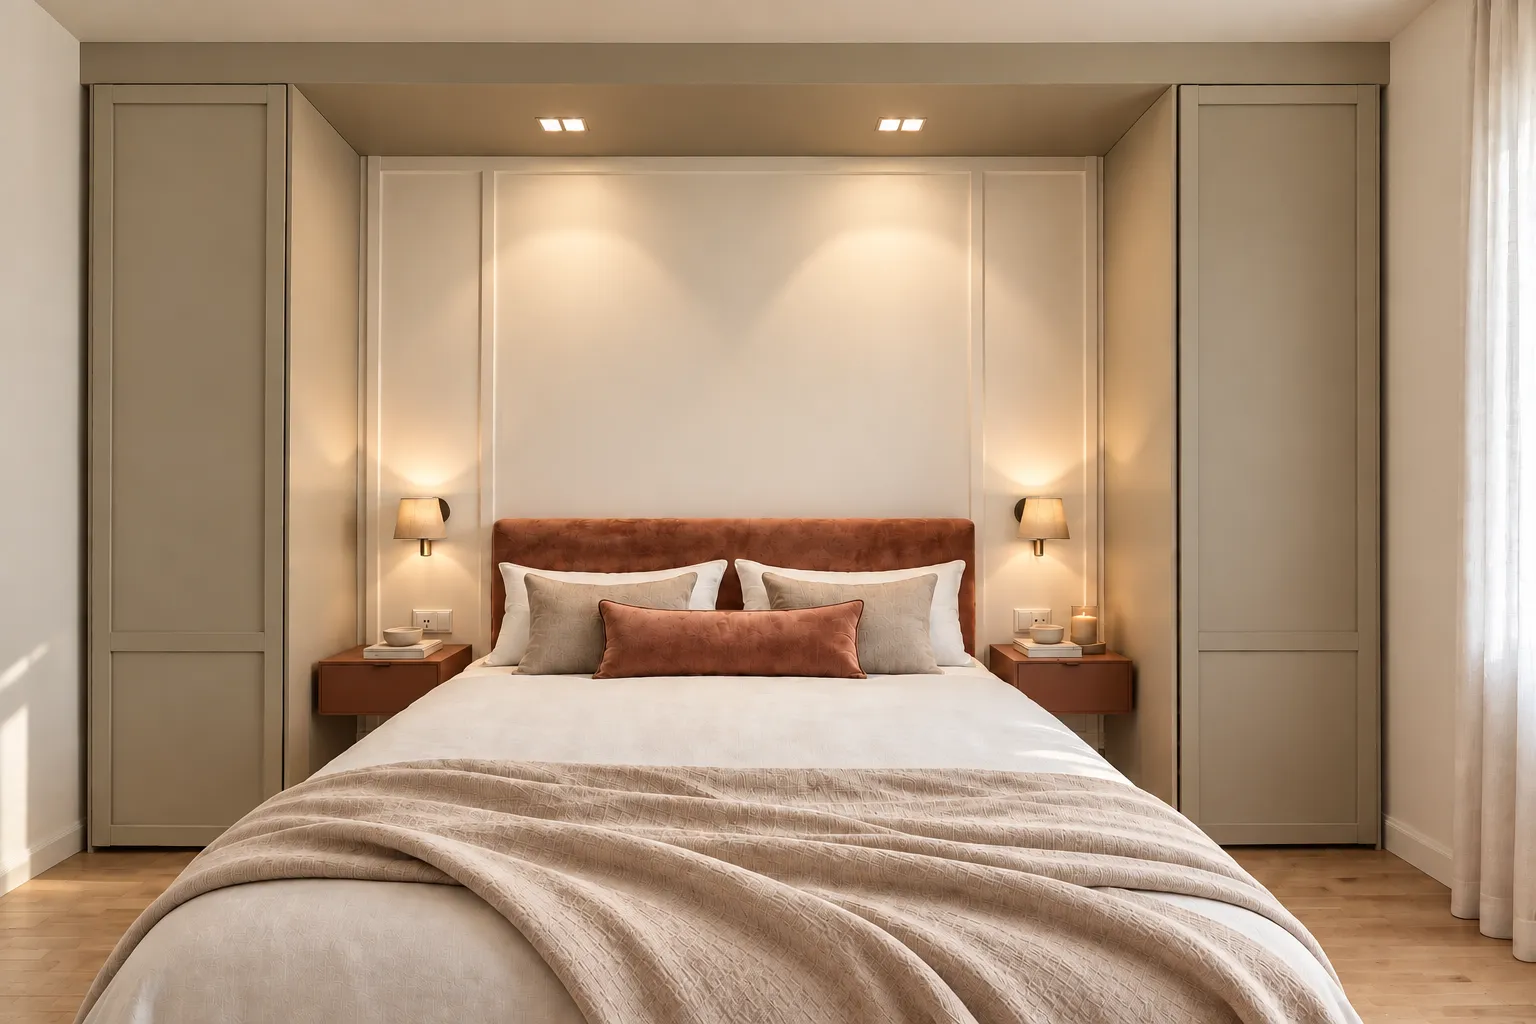
Sea-view apartment – Master bedroom – Before
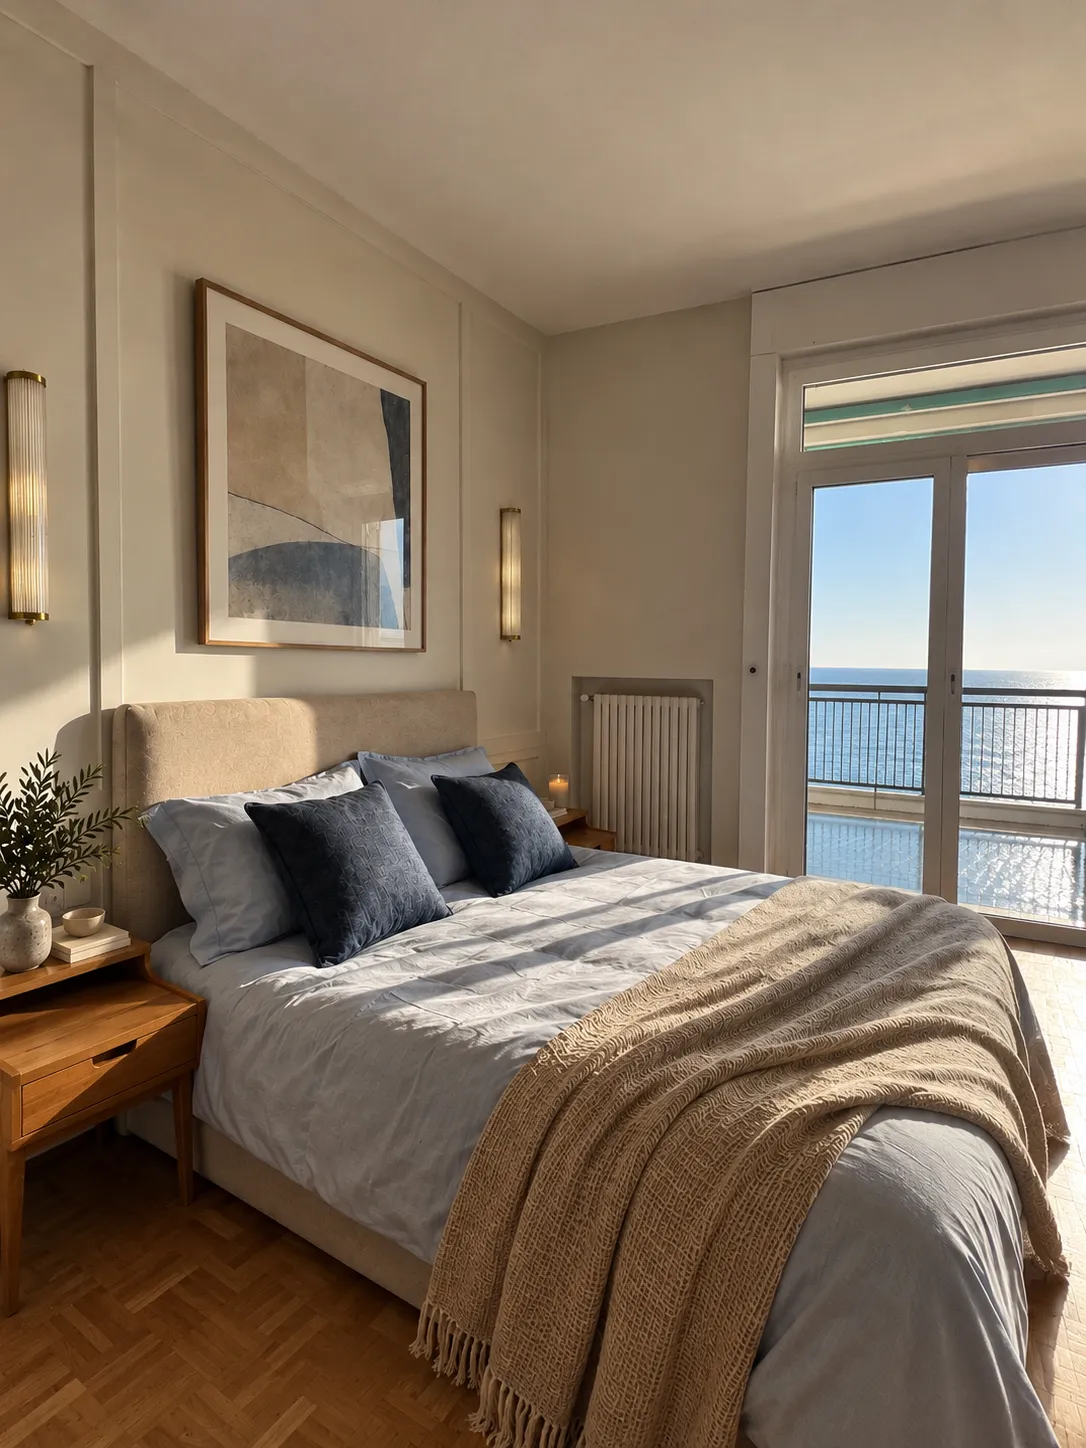
After
Sea-view apartment – Master bedroom – After

05 / 09 Master bedroom

Before
Sea-view apartment – Double bedroom – Before
After
Sea-view apartment – Double bedroom – After

06 / 09 Double bedroom

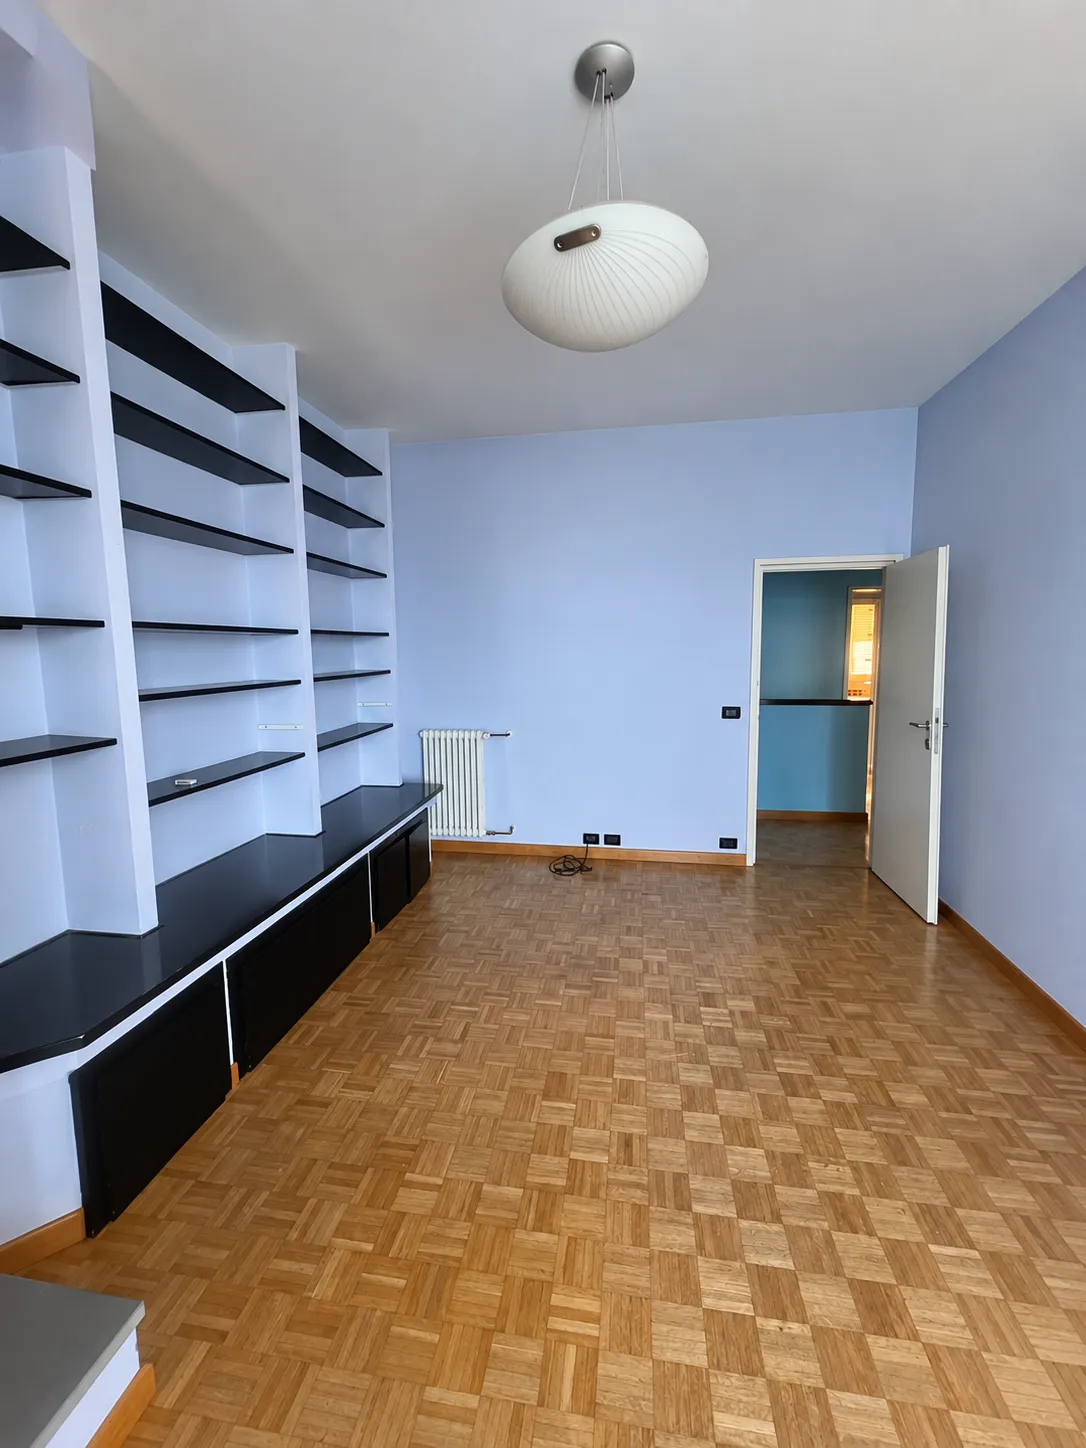
Before
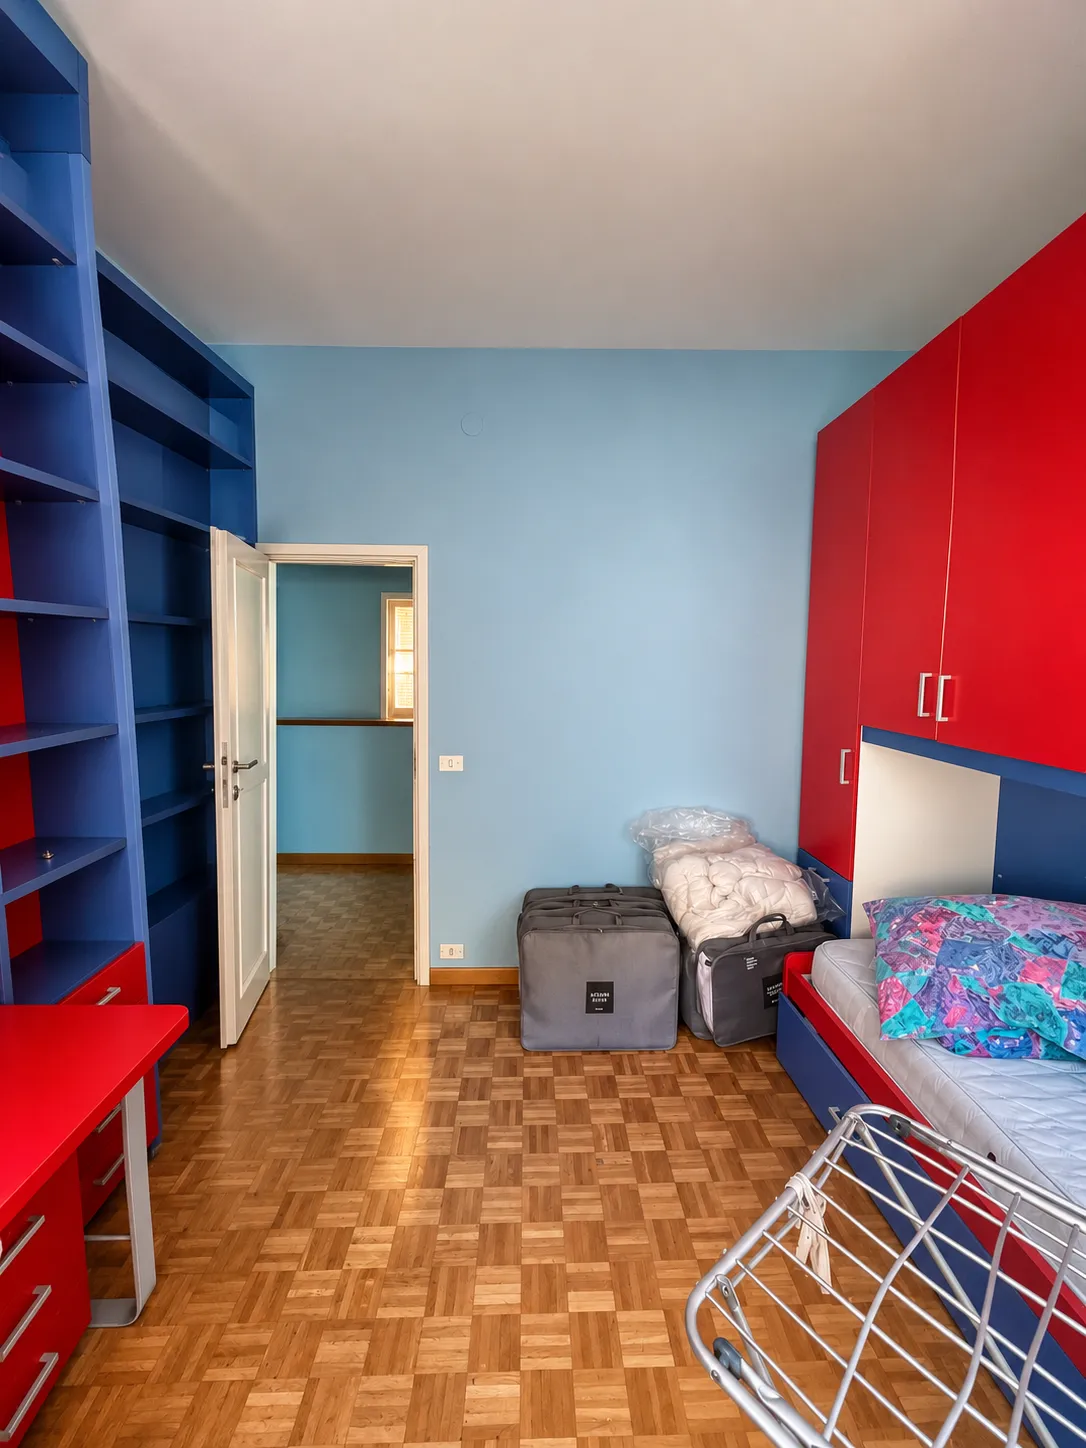
Sea-view apartment – Study bedroom – Before
After
Sea-view apartment – Study bedroom – After

07 / 09 Study bedroom

Before
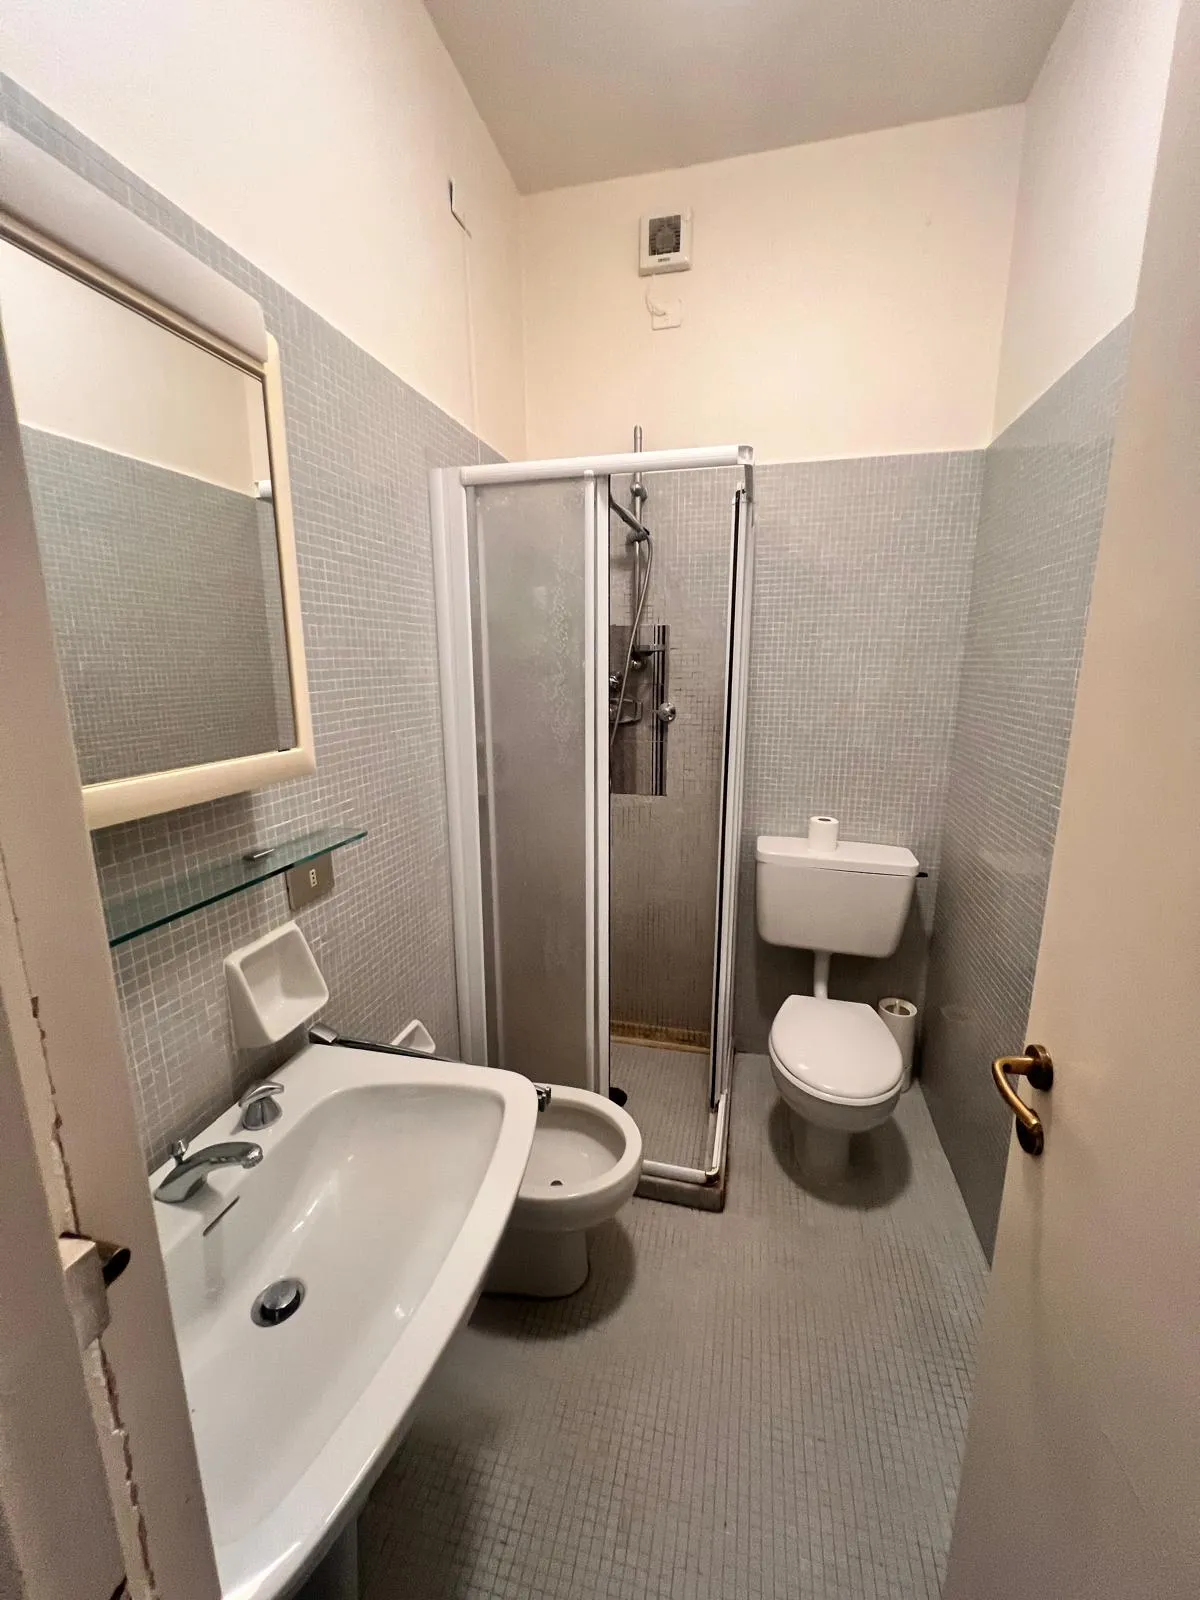
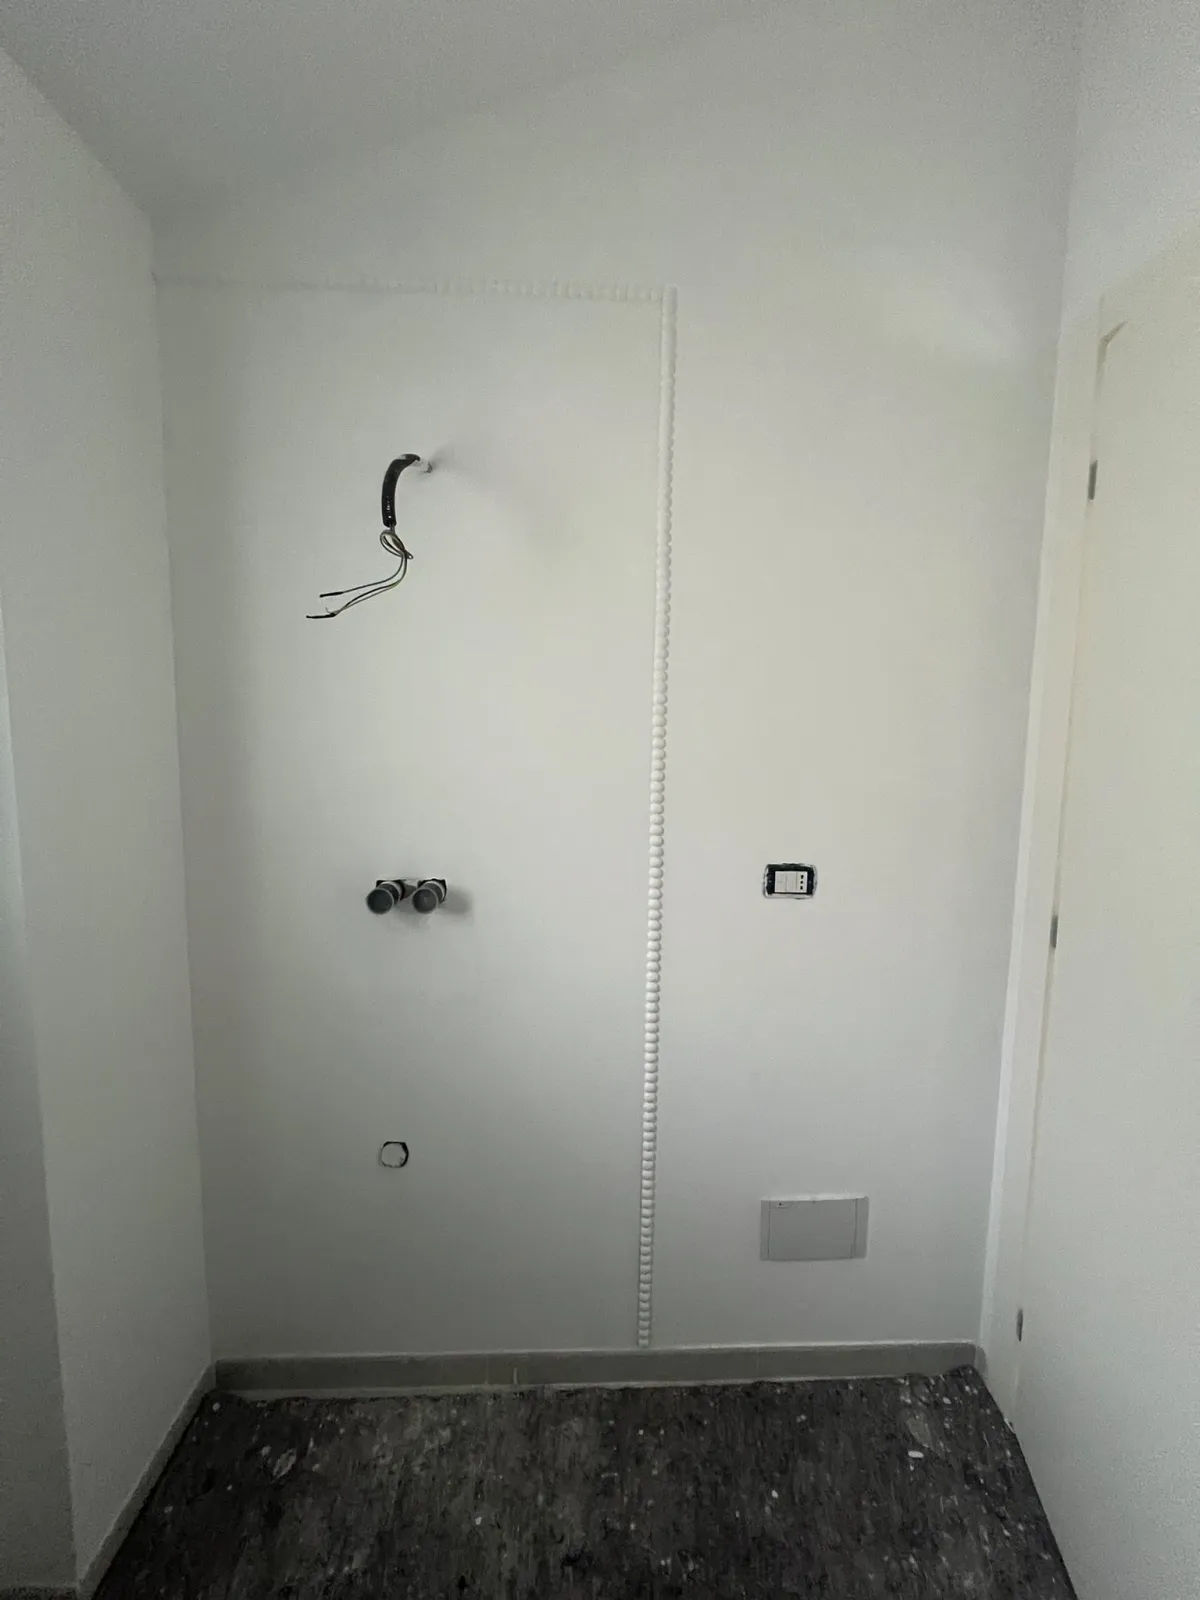
Sea-view apartment – Bathroom – Before
After
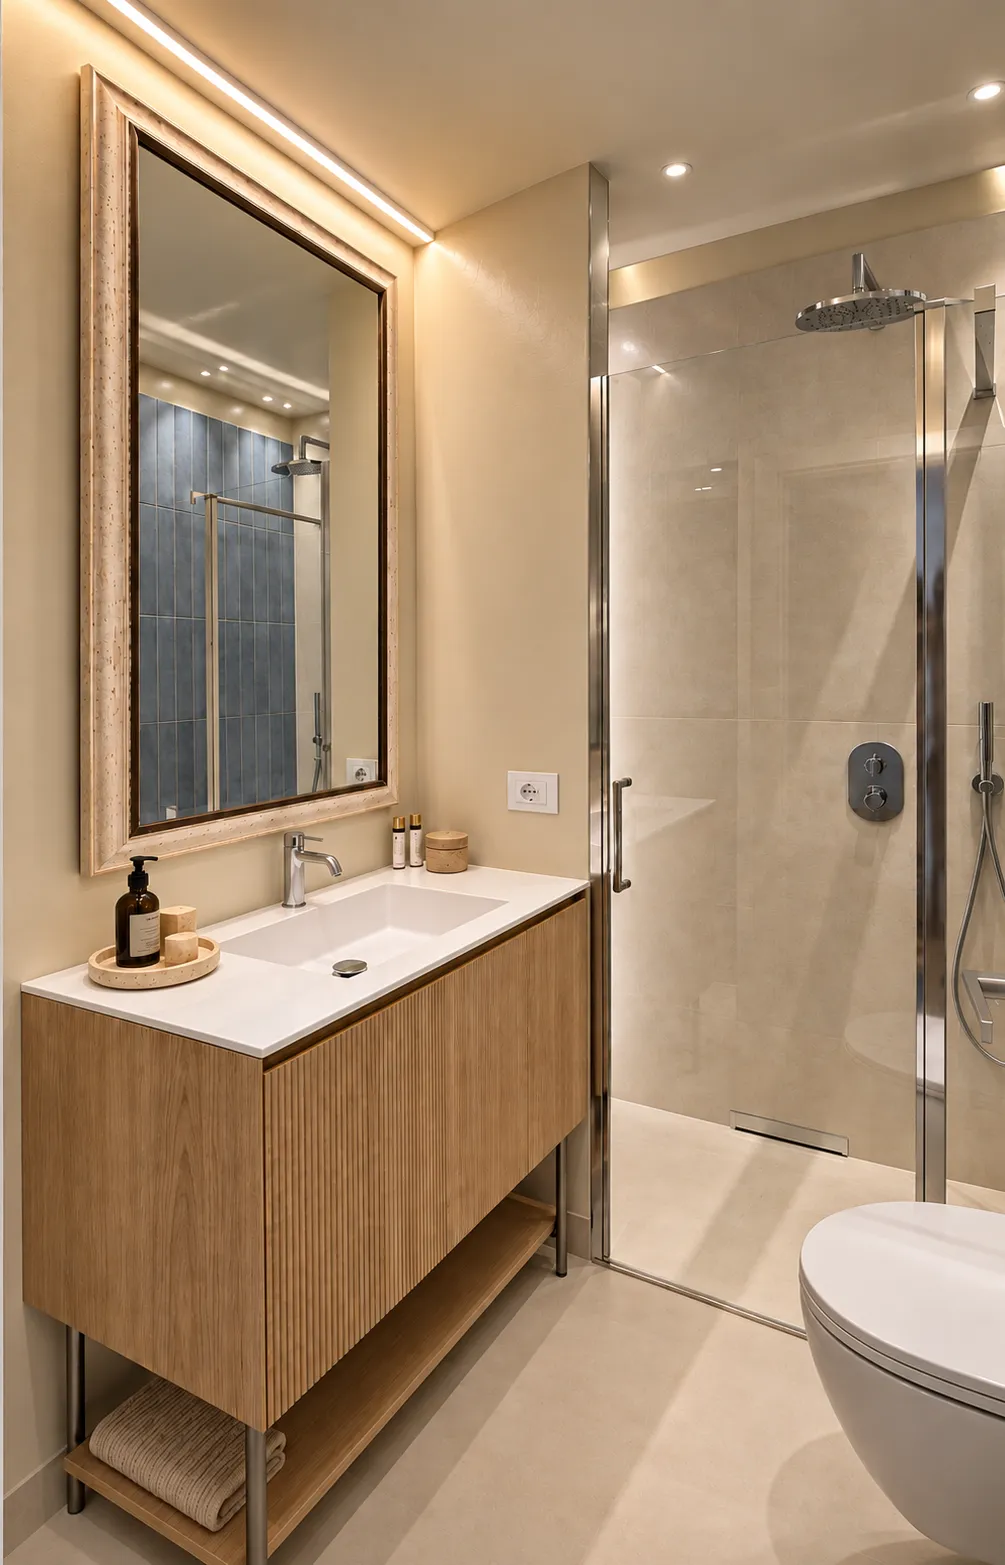
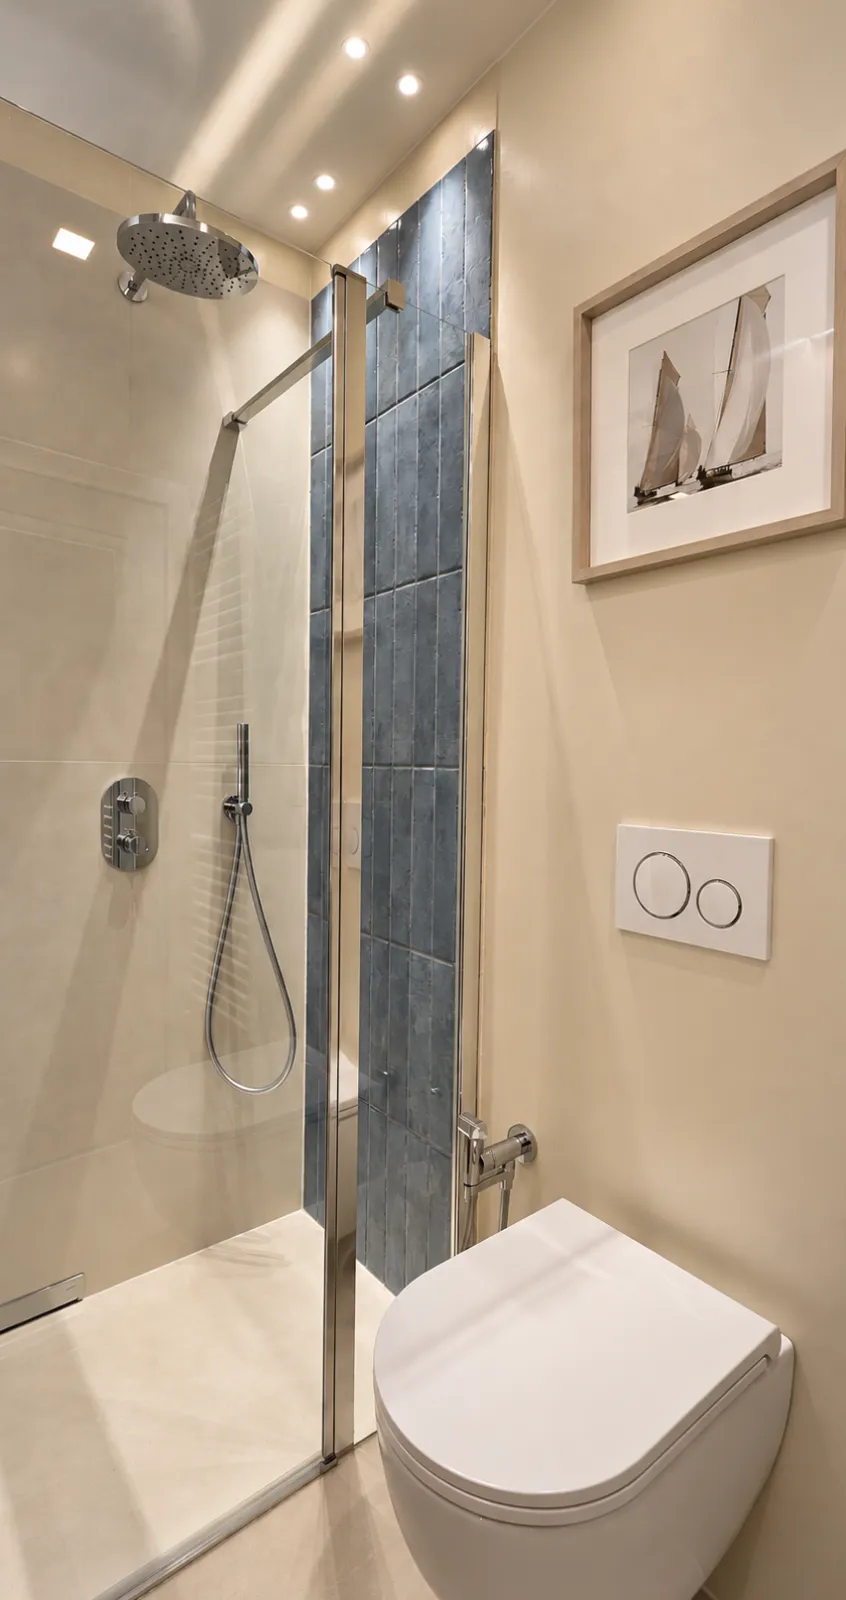
Sea-view apartment – Bathroom – After

08 / 09 Bathroom

Before
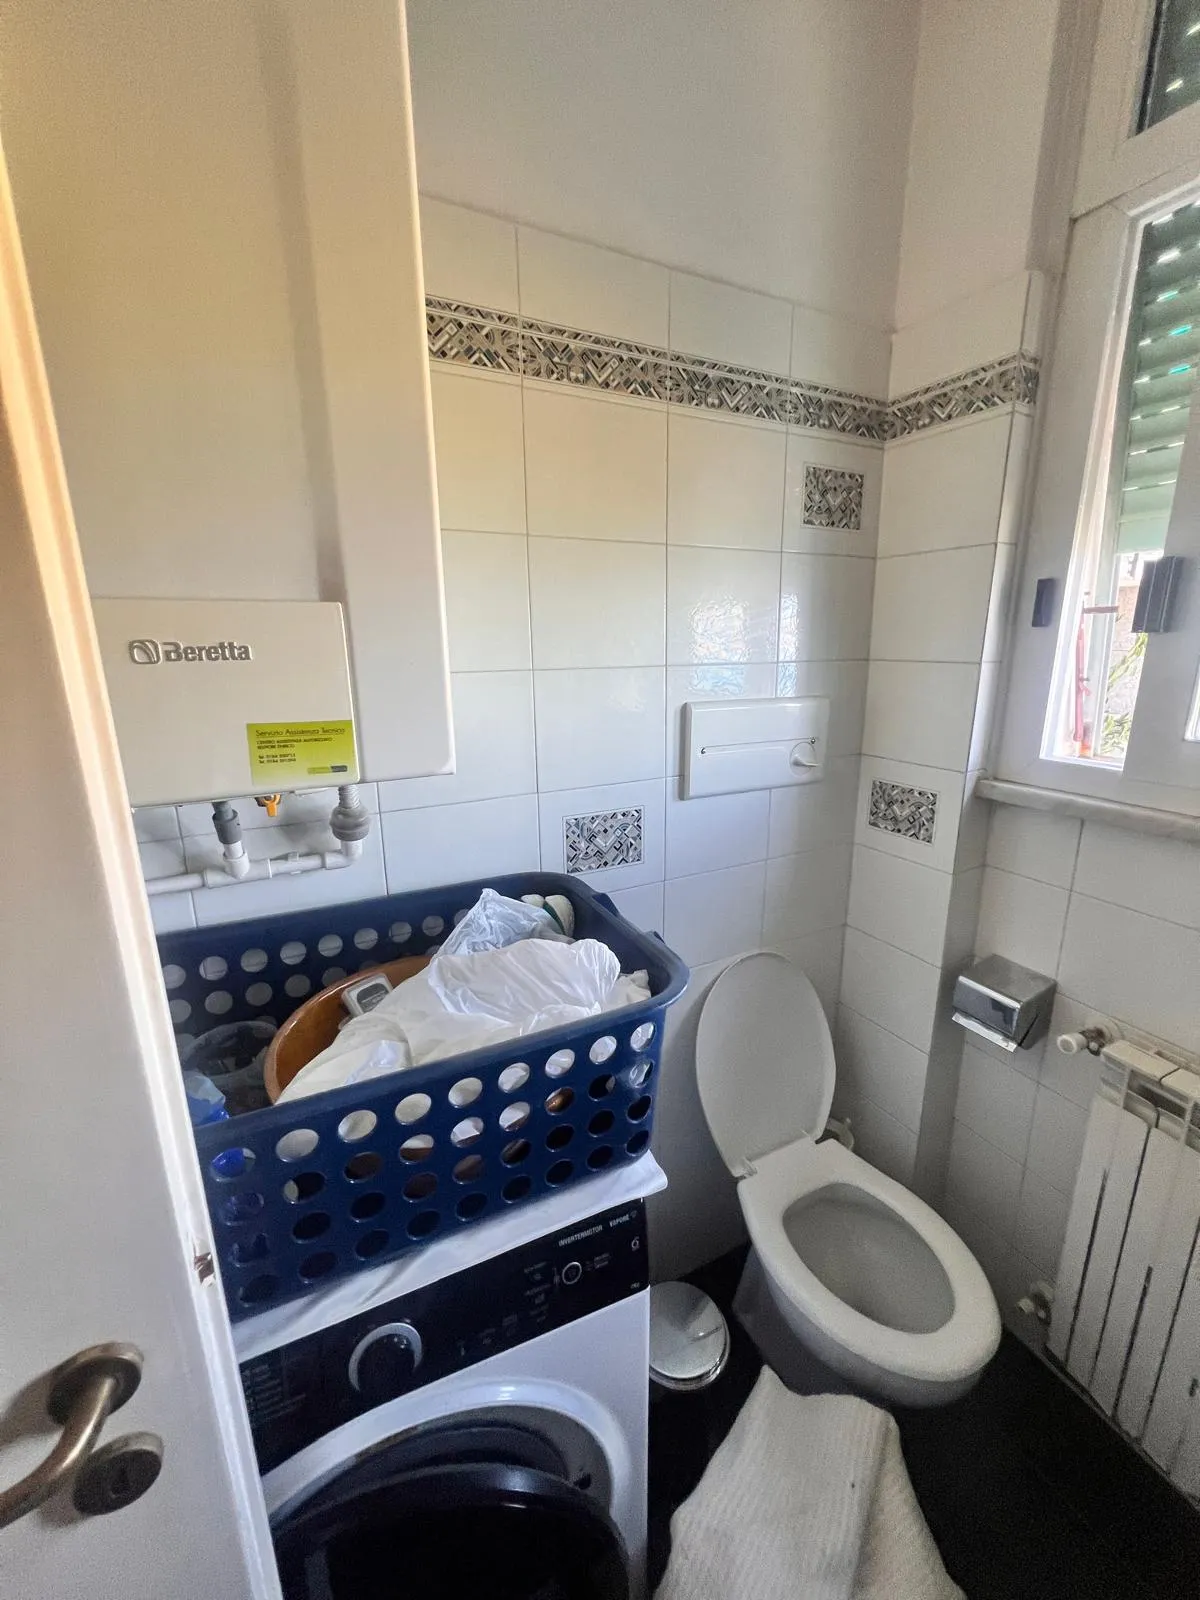
Sea-view apartment – Guest bathroom – Before
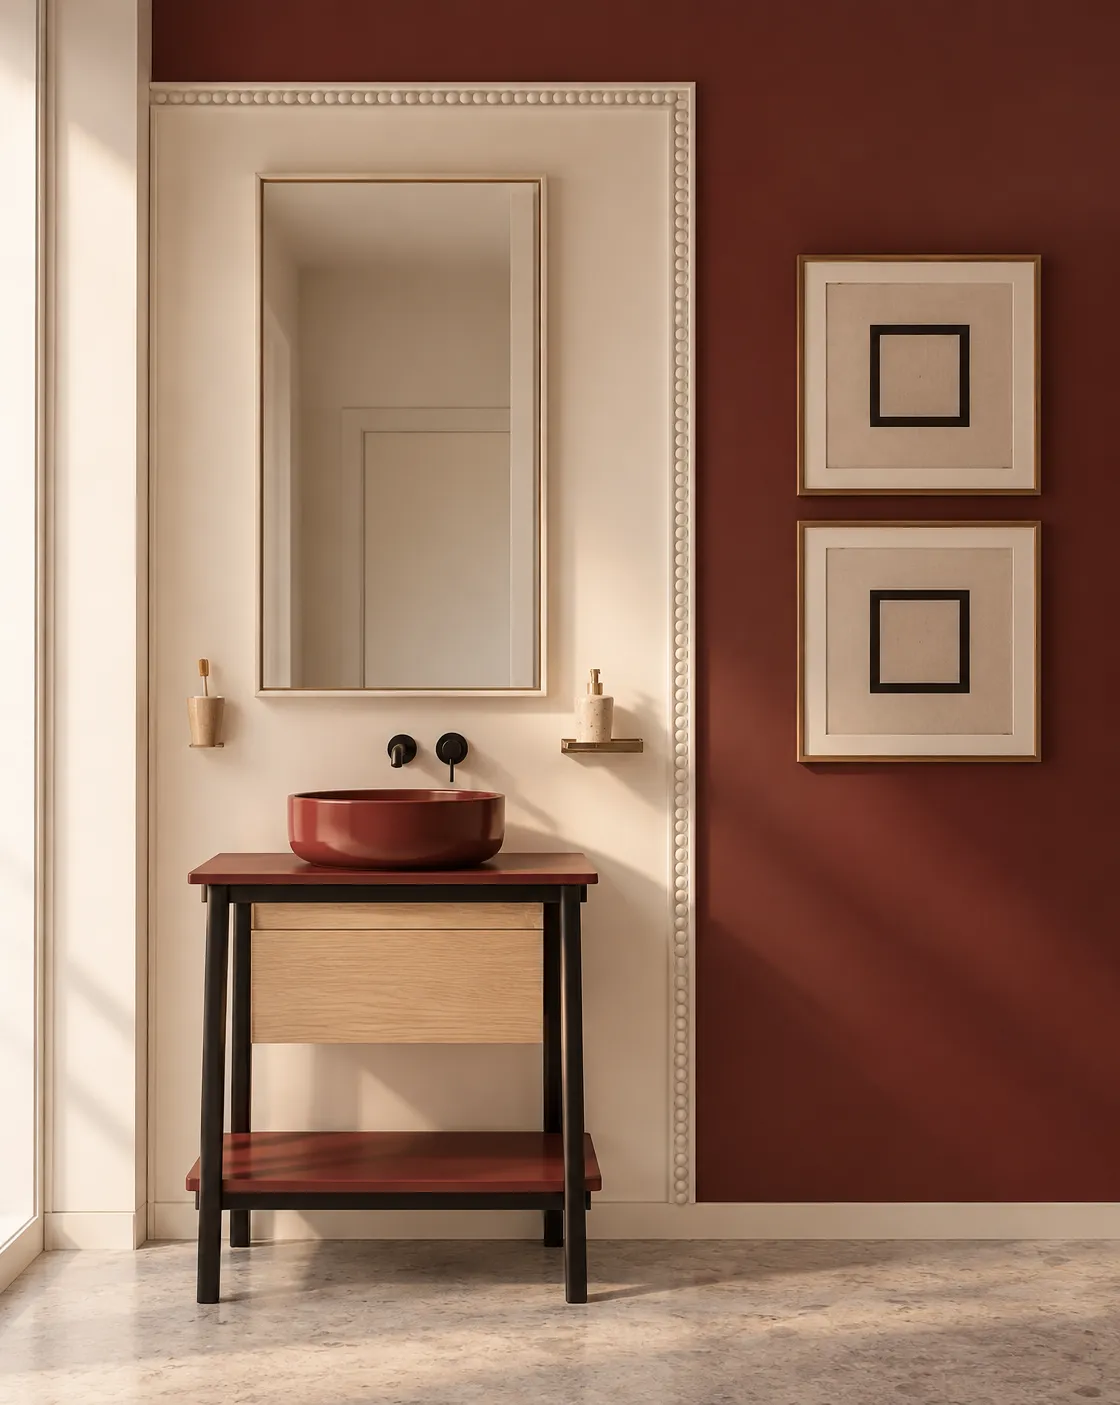
After
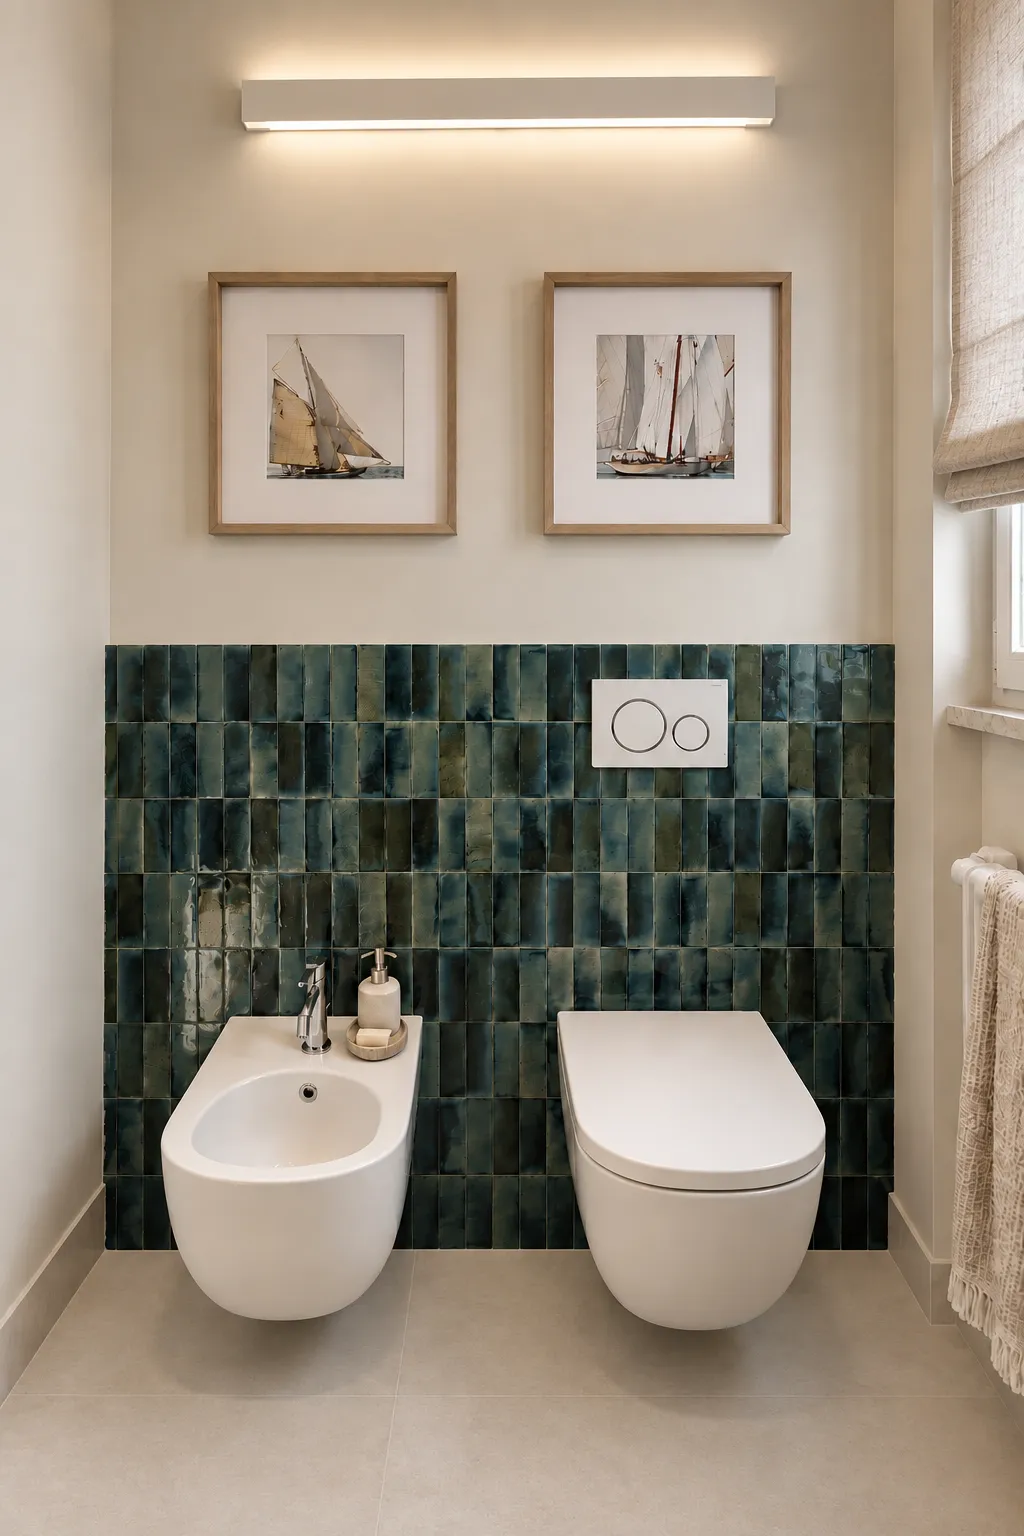
Sea-view apartment – Guest bathroom – After

09 / 09 Guest bathroom

The building site

New systems, floors and finishes: every stage of the works is followed and coordinated by our team, from the first intervention to handover.

  1. 01 Selected building contractors
  2. 02 Specialist installation teams
  3. 03 Coordination at every operational stage
  4. 04 Precise, carefully finished handover
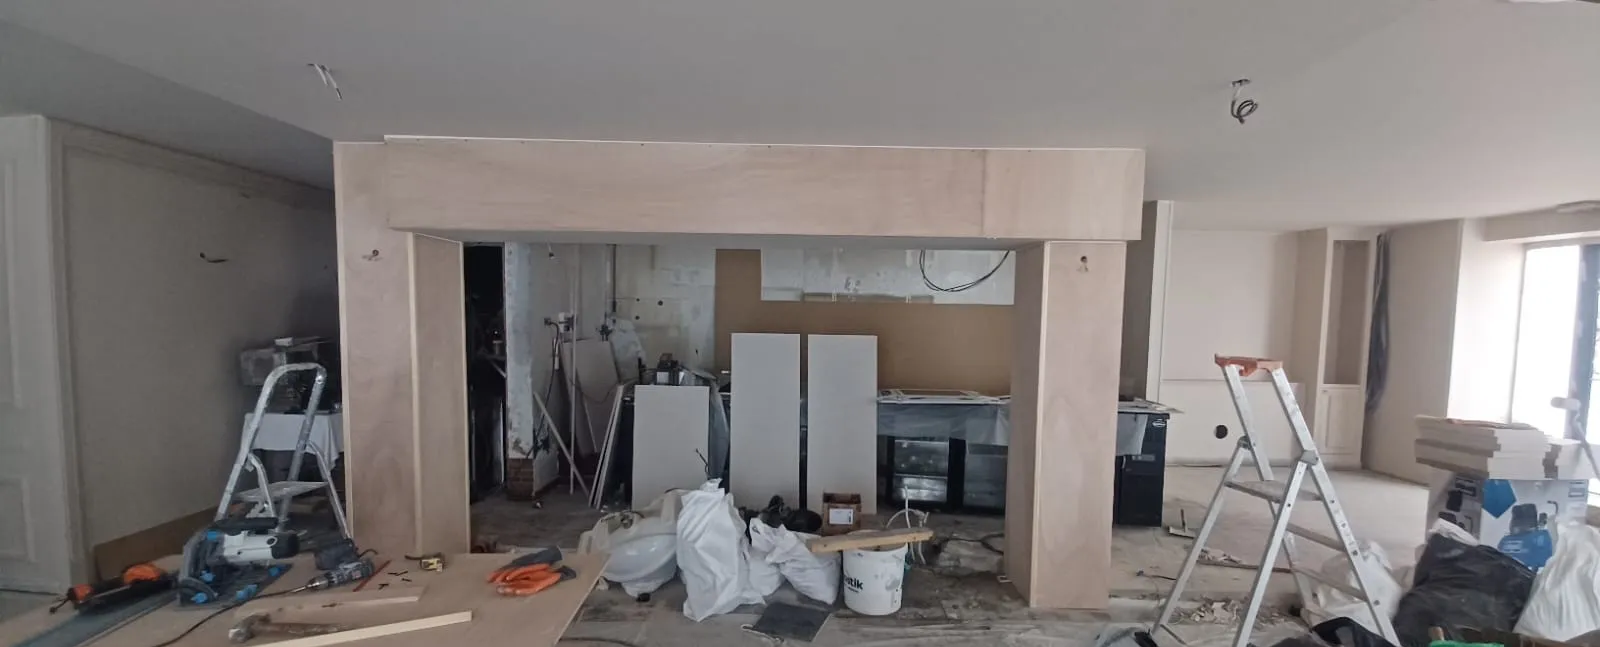
Sea-view apartment – The building site: Laying the new parquet
01 Laying the new parquet
Sea-view apartment – The building site: New kitchen systems
02 New kitchen systems
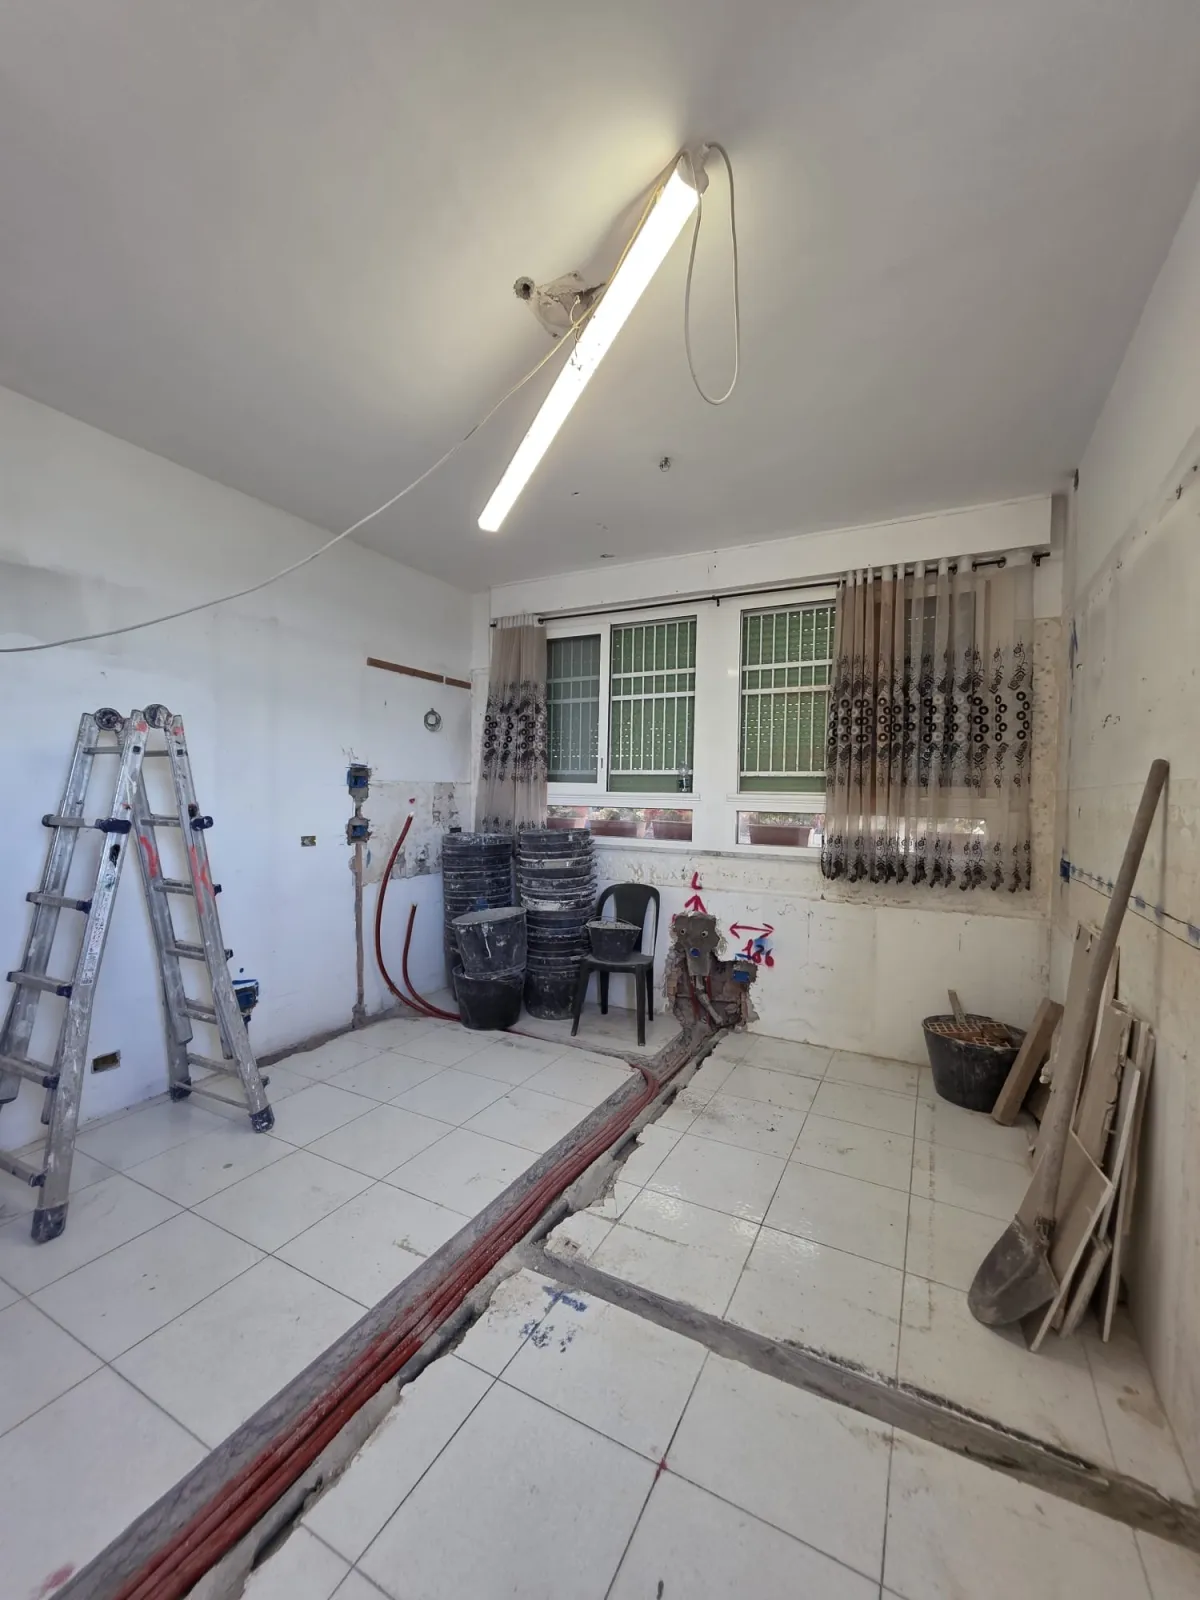
Sea-view apartment – The building site: Channels for the new systems
03 Channels for the new systems
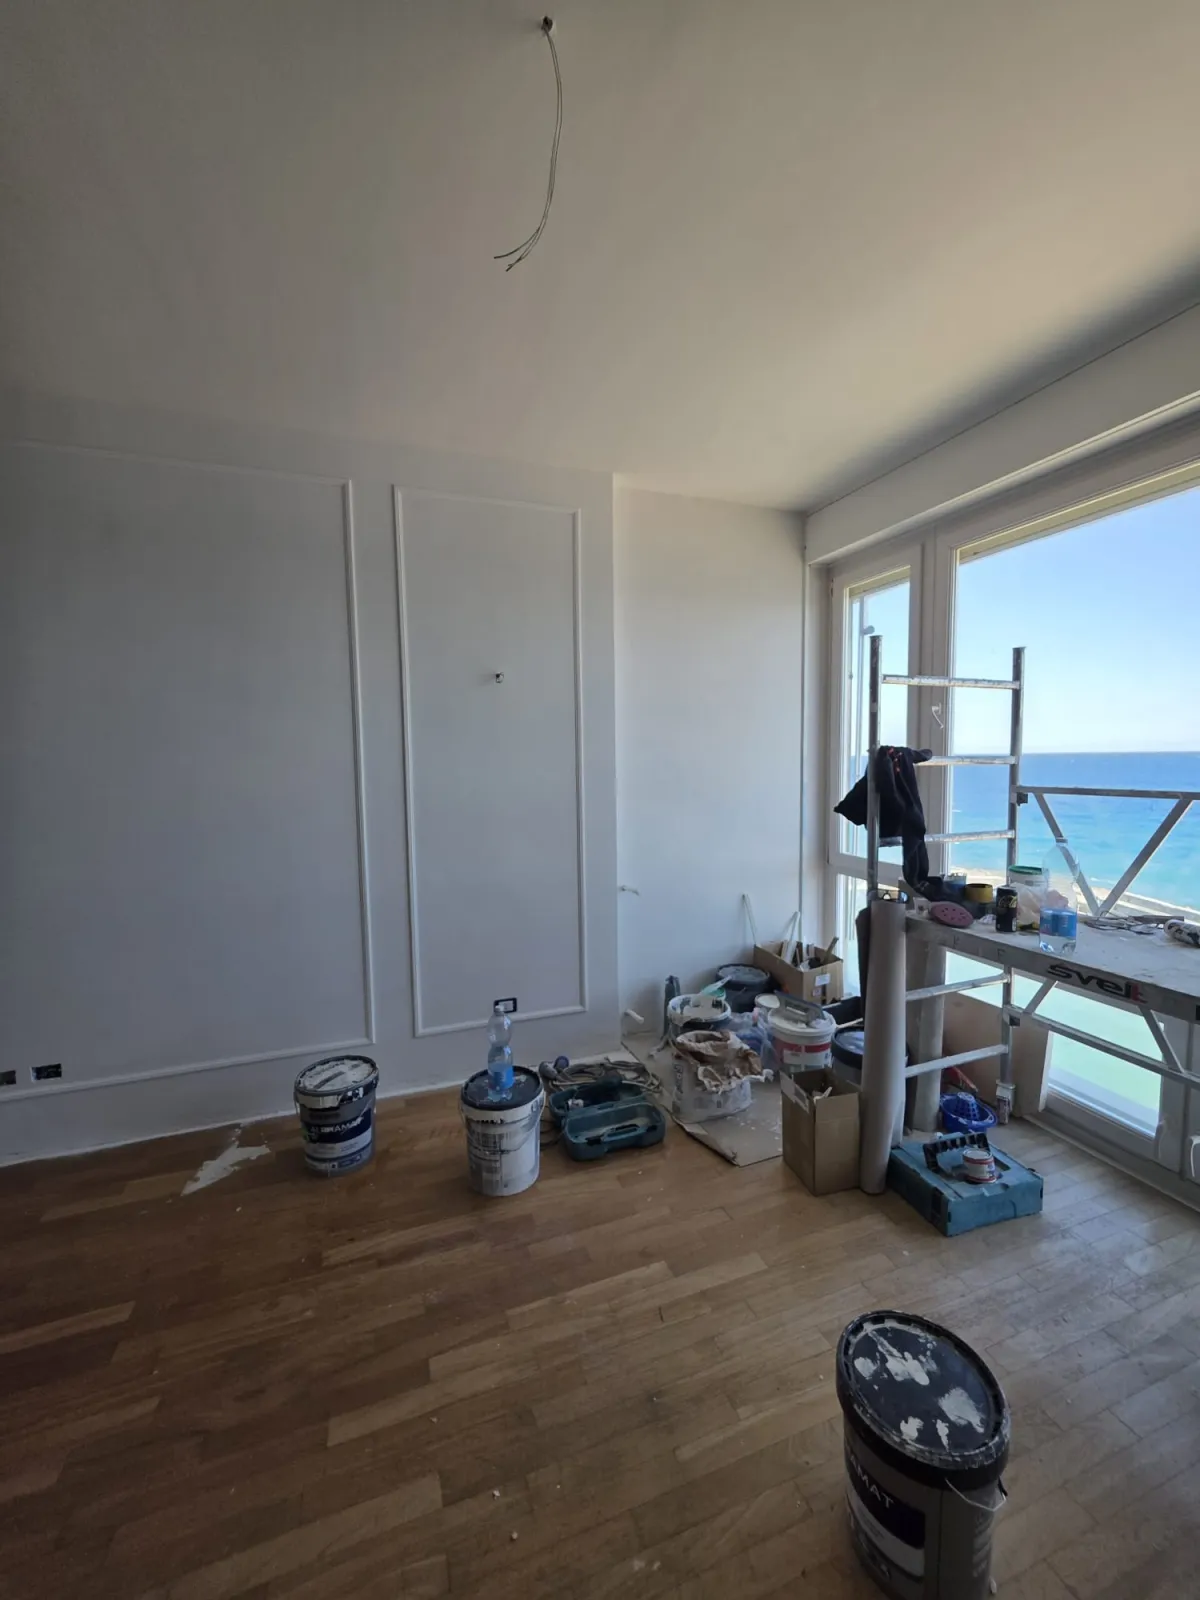
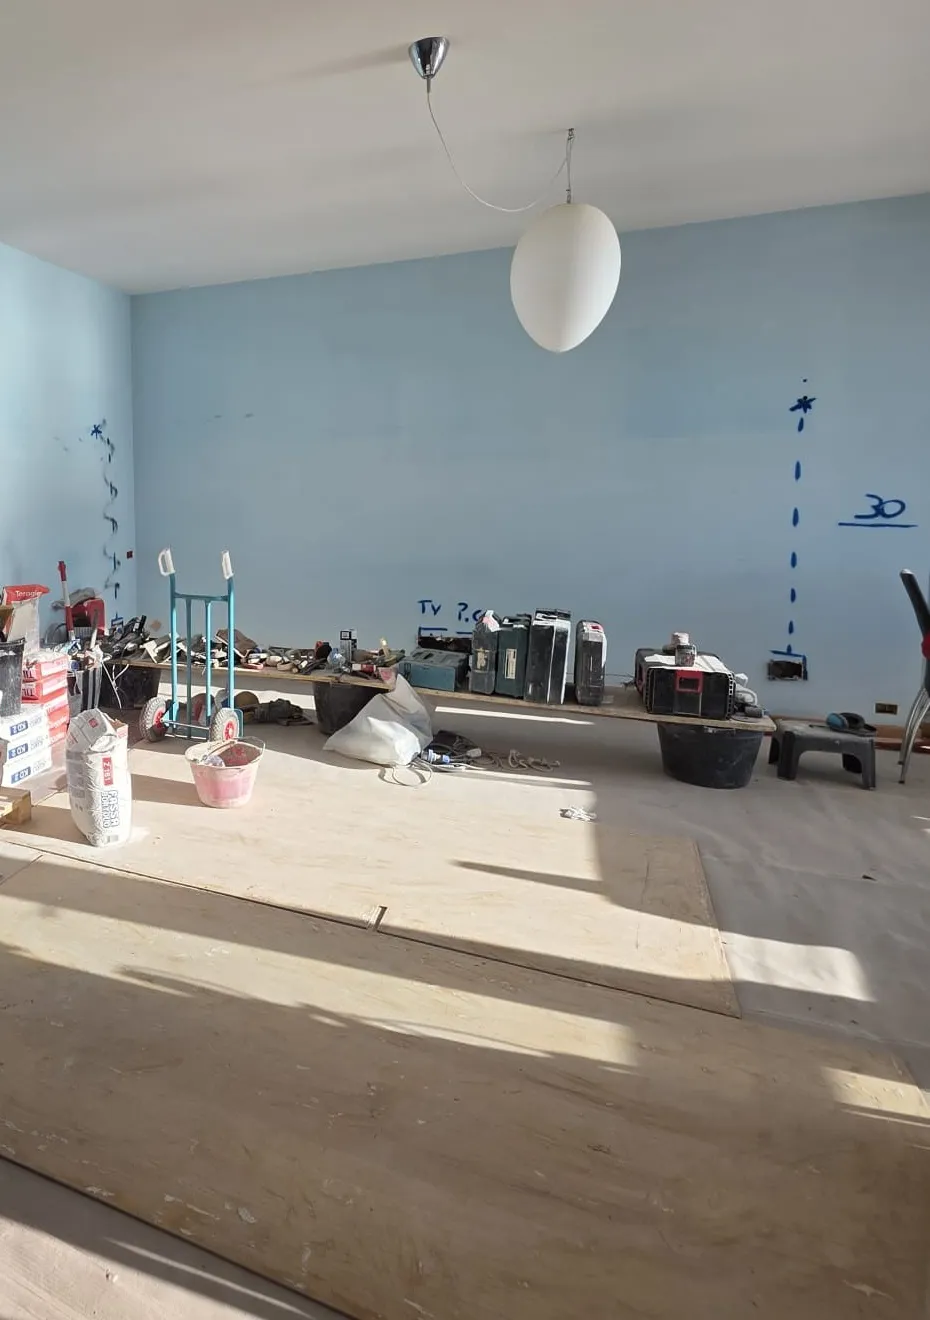
Sea-view apartment – The building site: Living room in progress
04 Living room in progress

Details

After
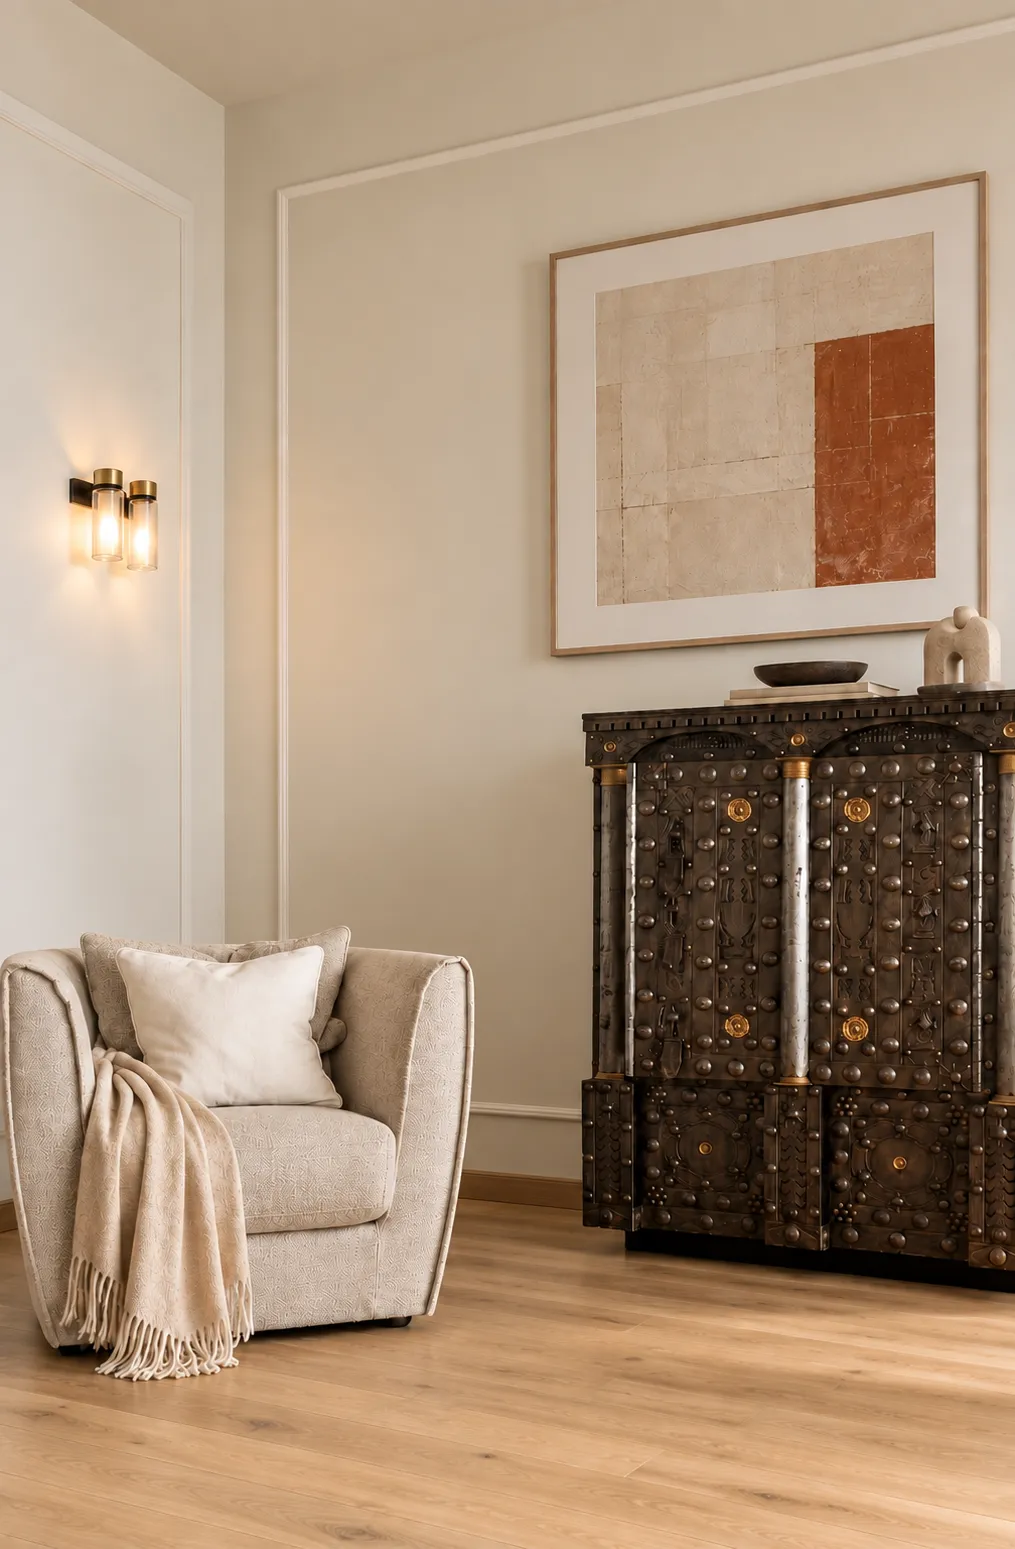
Sea-view apartment – Details 1
After
Sea-view apartment – Details 2
After
Sea-view apartment – Details 3
03

Mare Mare

Restaurant · interiors and terrace

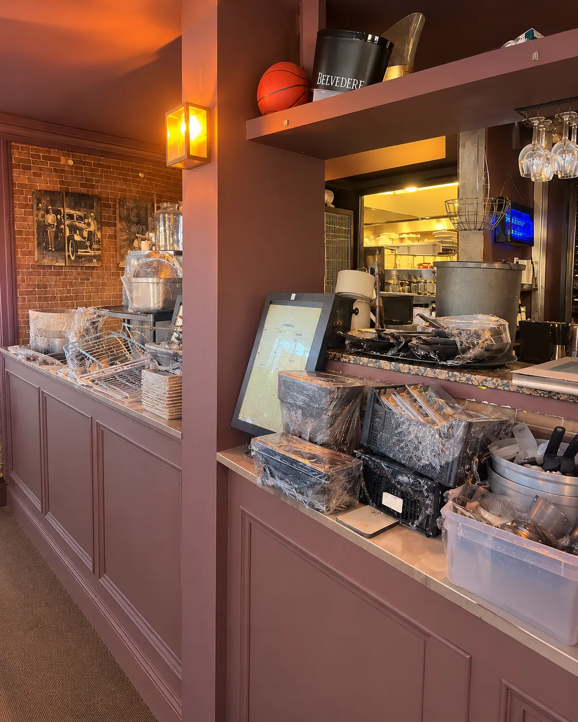
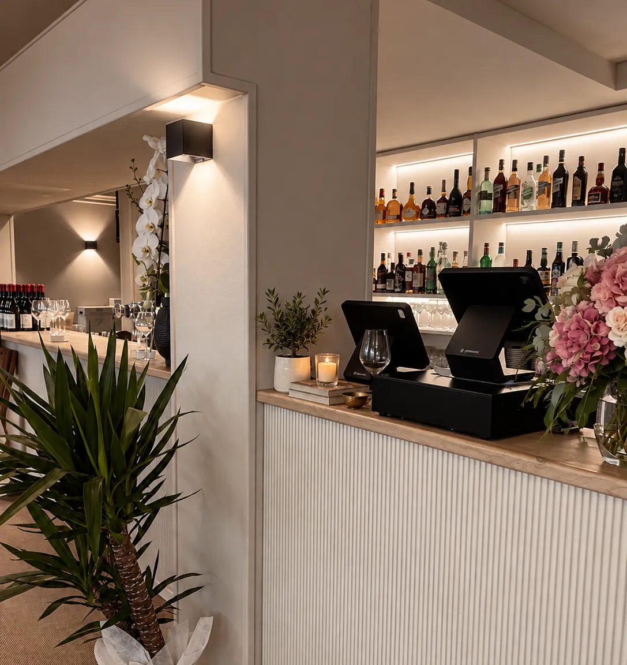
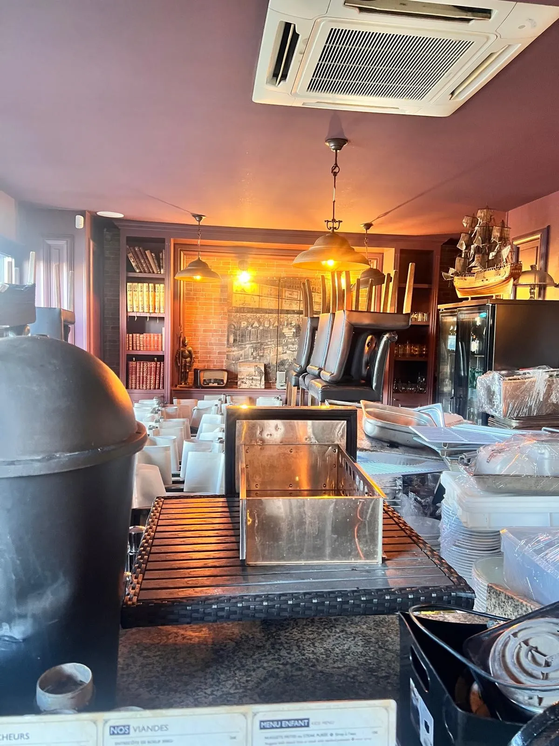
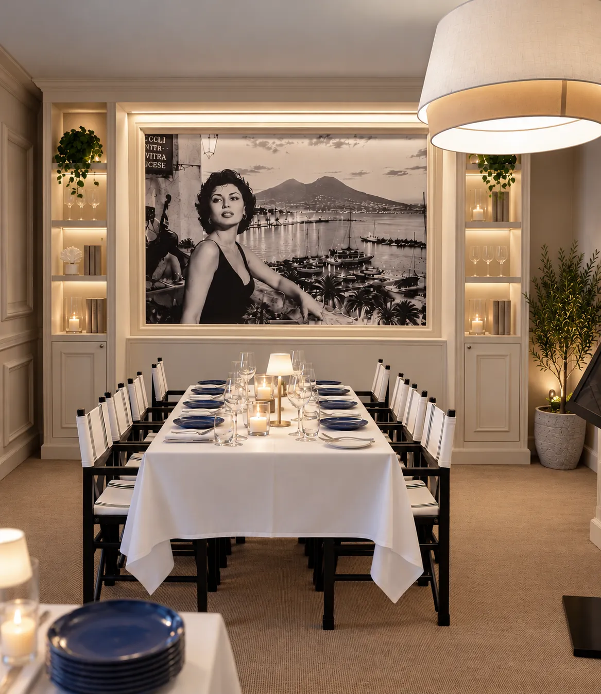
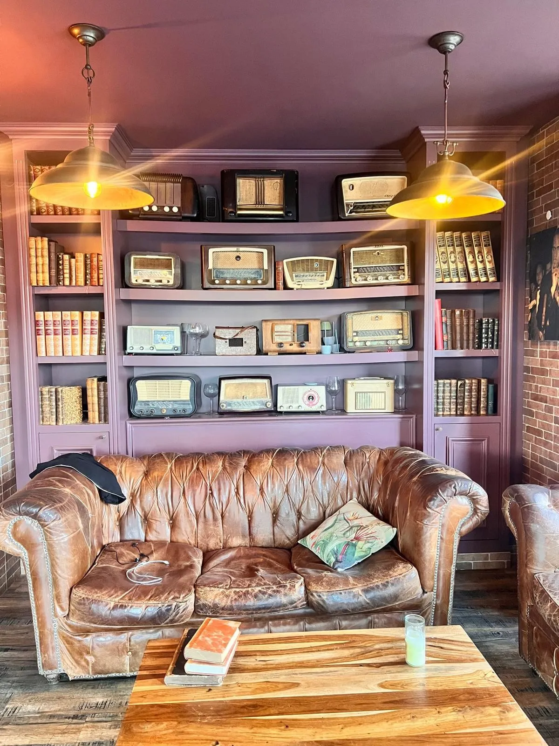
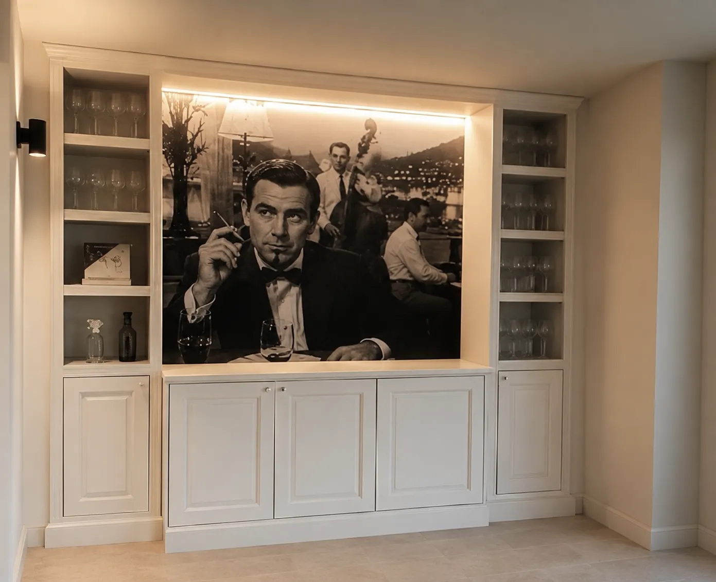
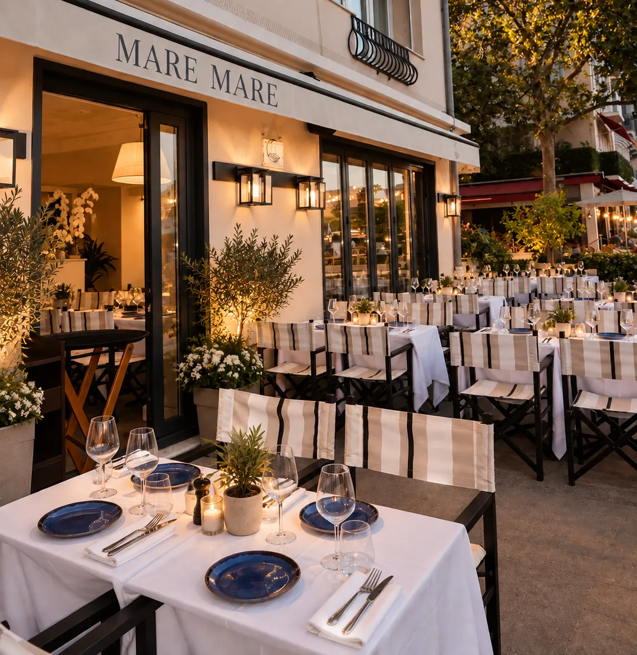
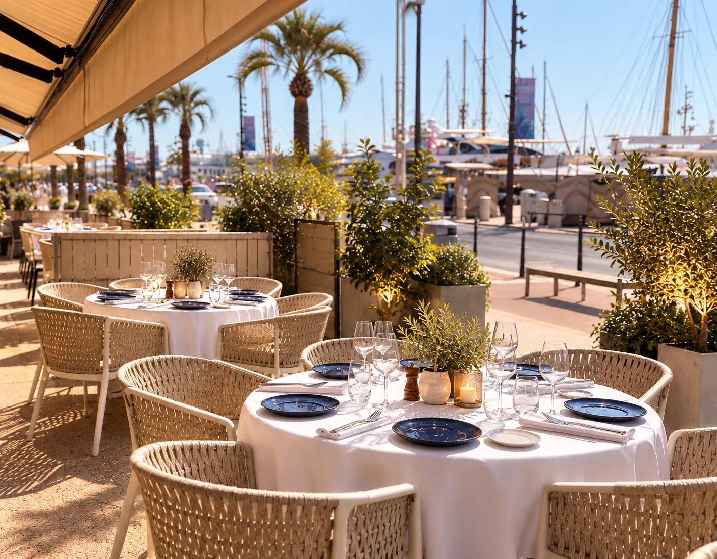
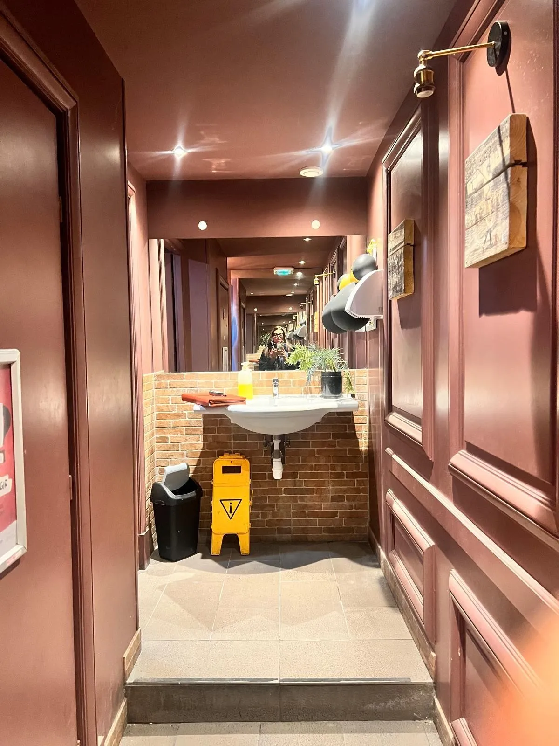
A harbourside restaurant reimagined as a Mediterranean living room: panelling, natural woods, soft lighting and large signature photographs that evoke the charm of La Dolce Vita. Outside, the terrace opens onto the harbour among laid tables and the silhouettes of moored boats.

Before and after

Choose a room and compare how it was with the final result.

Rooms 6

Before
Mare Mare – Bar counter – Before
After
Mare Mare – Bar counter – After

01 / 06 Bar counter

Before
Mare Mare – Main dining room – Before
After
Mare Mare – Main dining room – After

02 / 06 Main dining room

Before
Mare Mare – Photo wall – Before
After
Mare Mare – Photo wall – After

03 / 06 Photo wall

Before
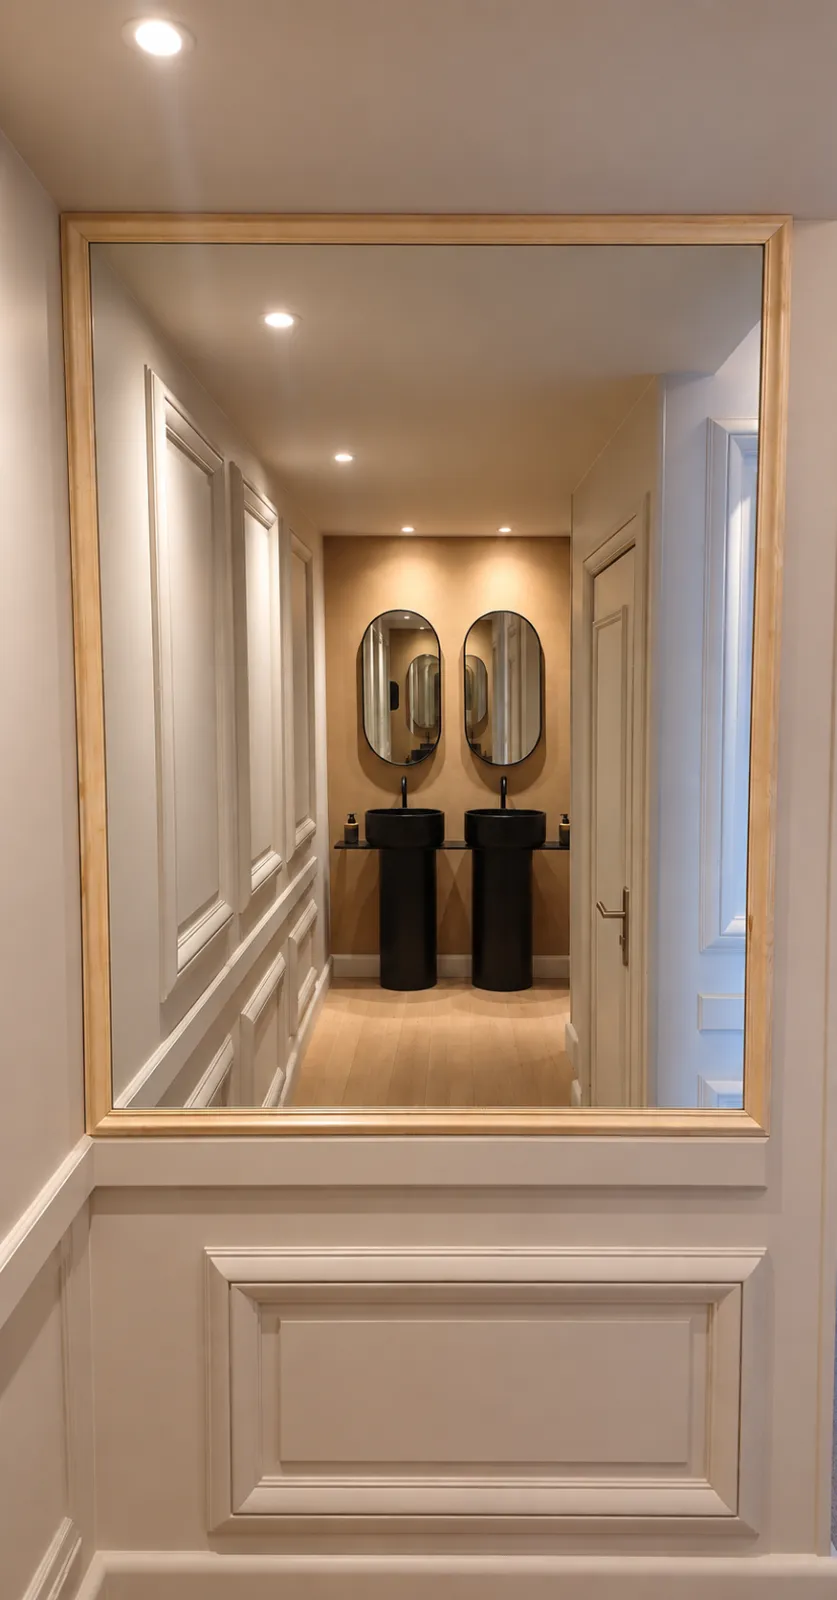
Mare Mare – Restrooms – Before
After
Mare Mare – Restrooms – After

04 / 06 Restrooms

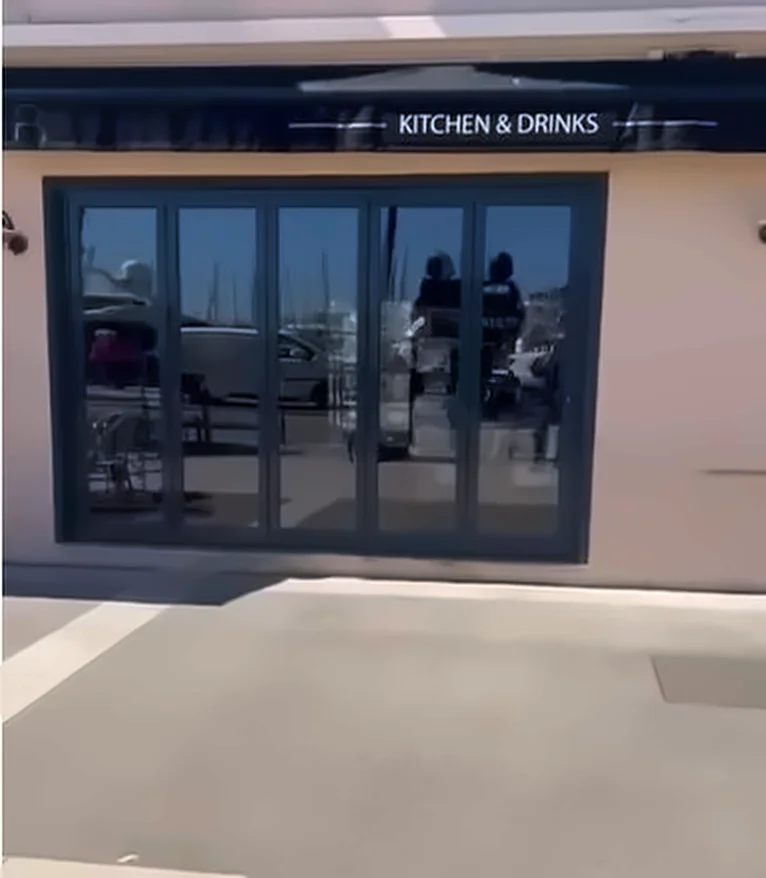
Before
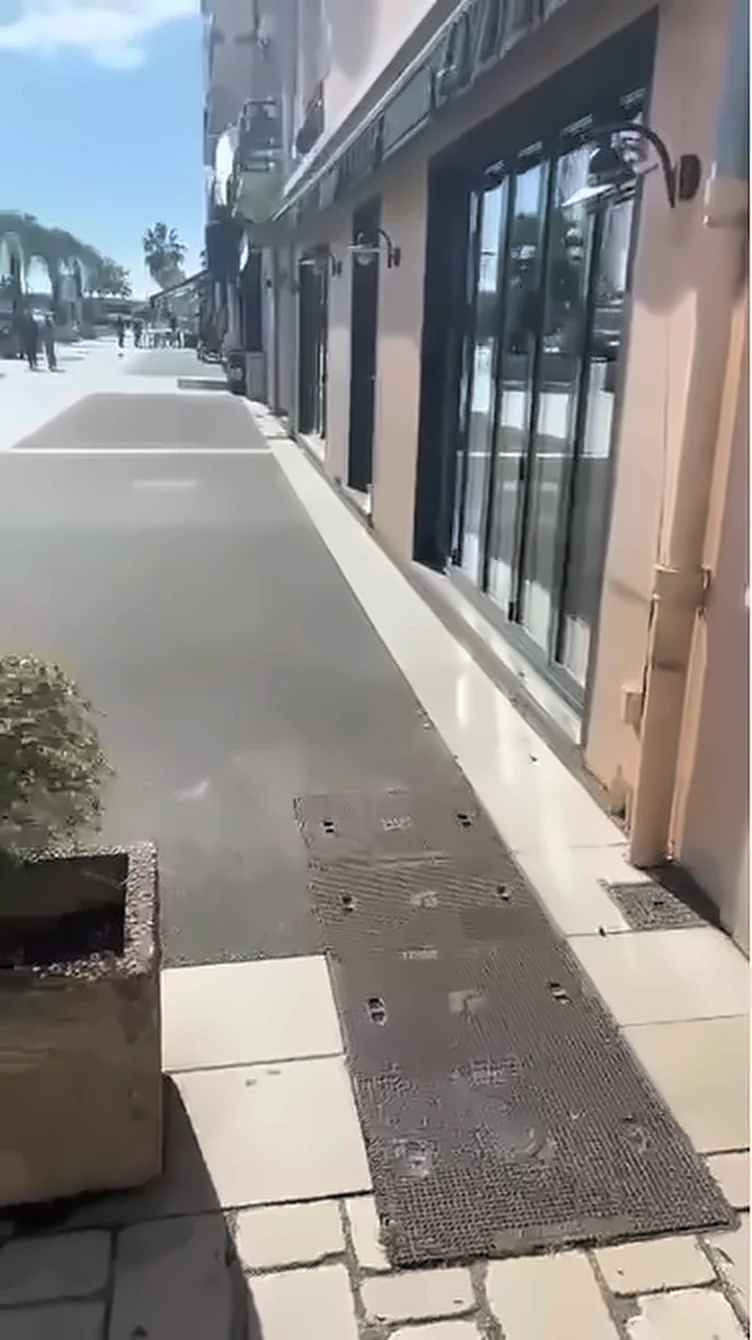
Mare Mare – Façade – Before
After
Mare Mare – Façade – After

05 / 06 Façade

Before
Mare Mare – Terrace – Before
After
Mare Mare – Terrace – After

06 / 06 Terrace

From sketch to reality

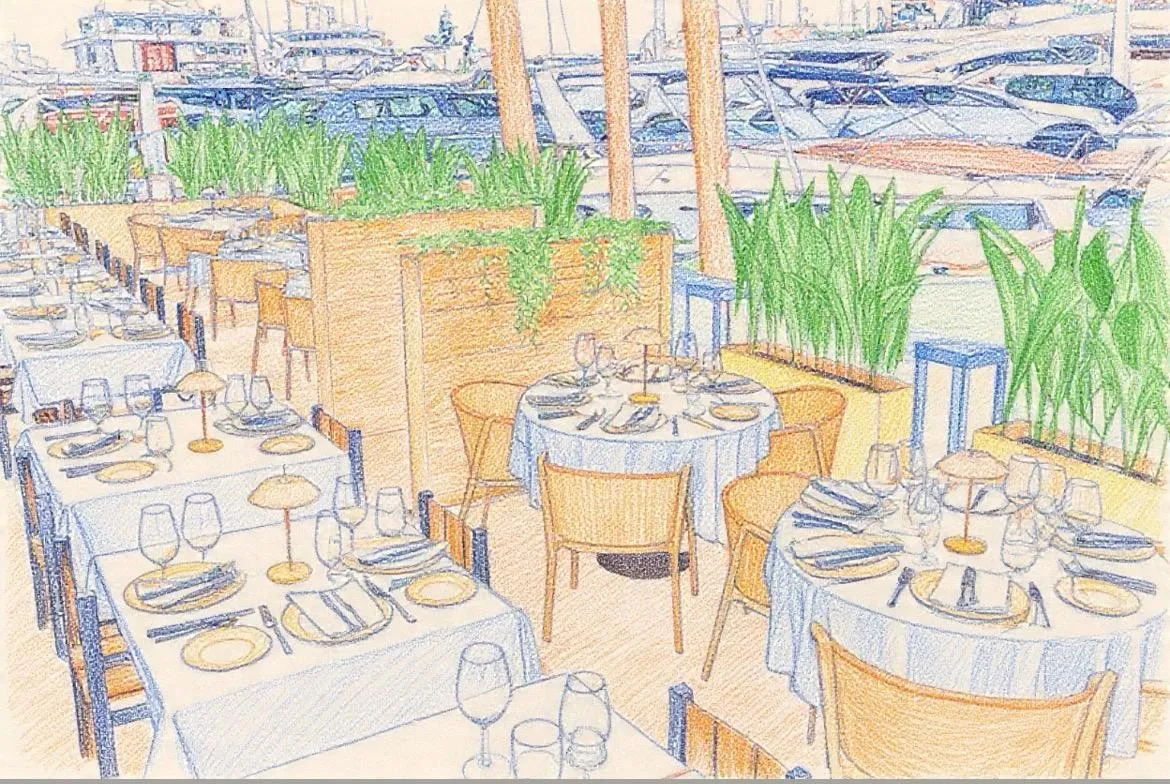
The terrace began on paper: the design sketch set the position of the tables, the greenery and the view of the harbour, then faithfully built.

Design sketch
Mare Mare – Design sketch
Result
Mare Mare – Result

The building site

From the bar counter to the panelling, every element is made to measure: works followed step by step to turn the venue into a welcoming, elegant space.

  1. 01 Selected building contractors
  2. 02 Specialist installation teams
  3. 03 Coordination at every operational stage
  4. 04 Precise, carefully finished handover
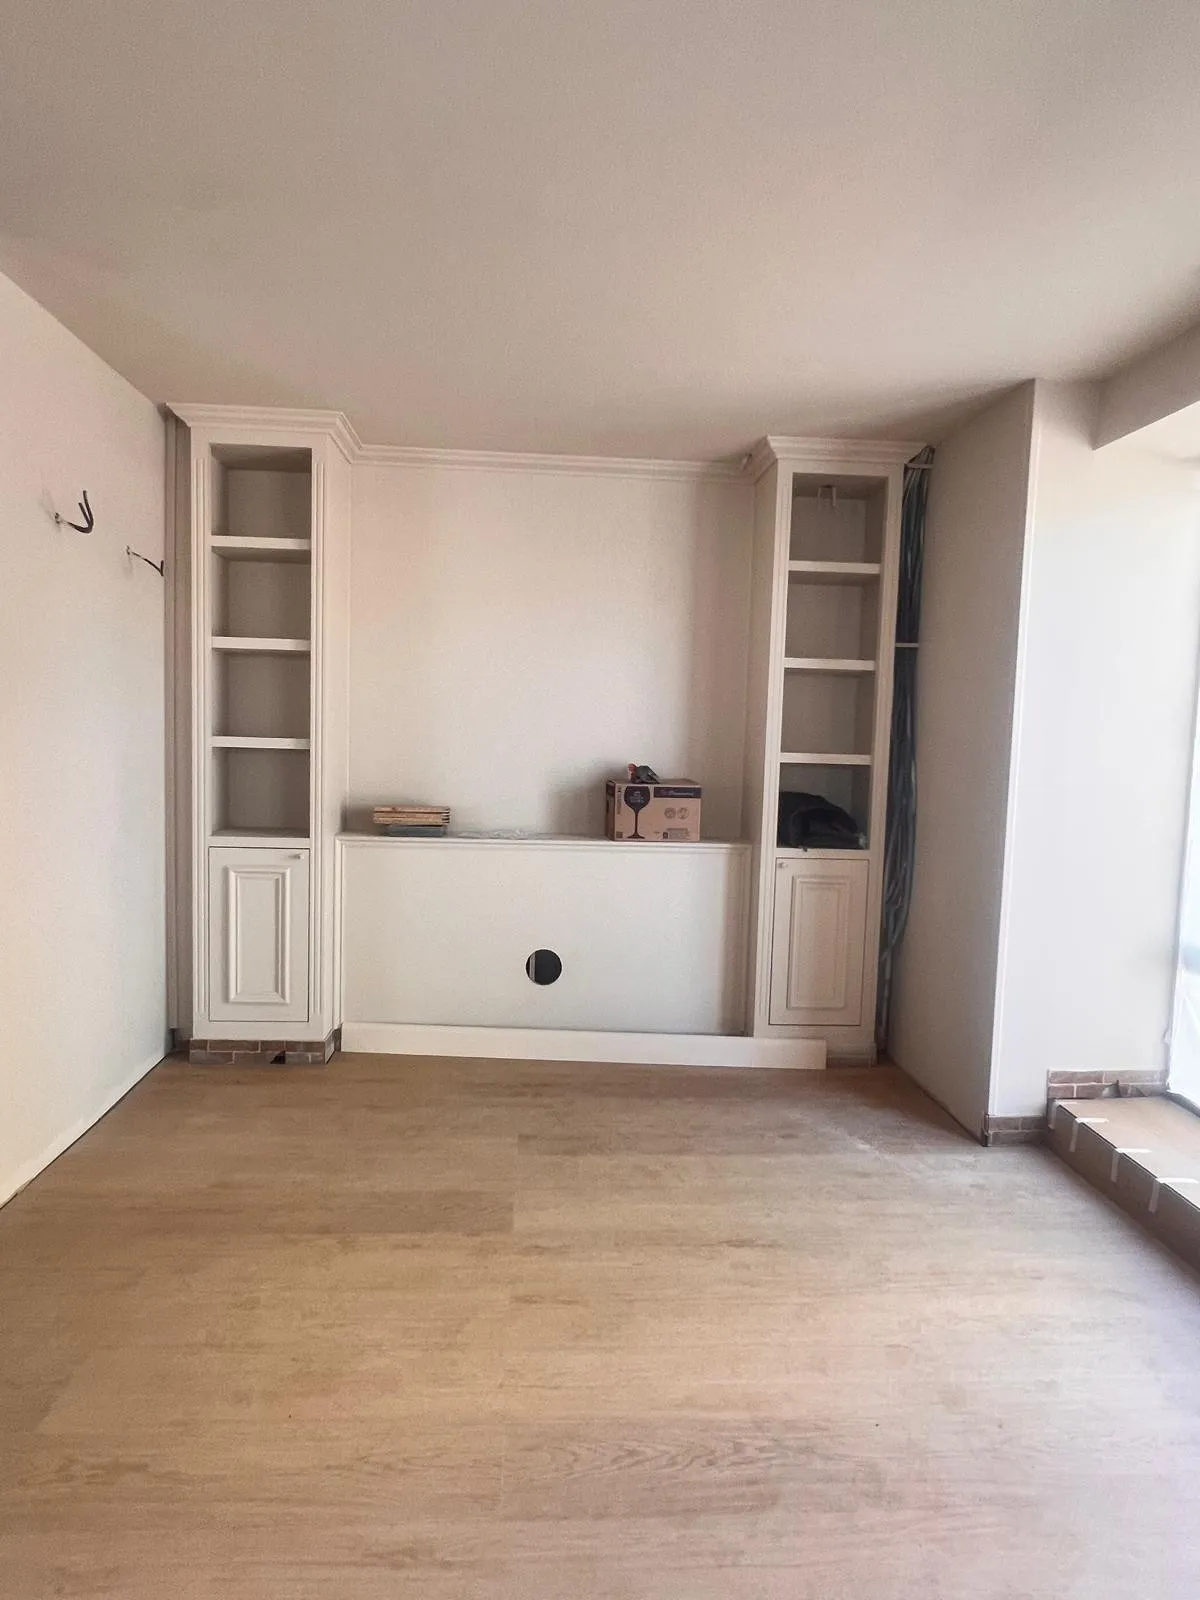
Mare Mare – The building site: Made-to-measure niches for the photo wall
01 Made-to-measure niches for the photo wall
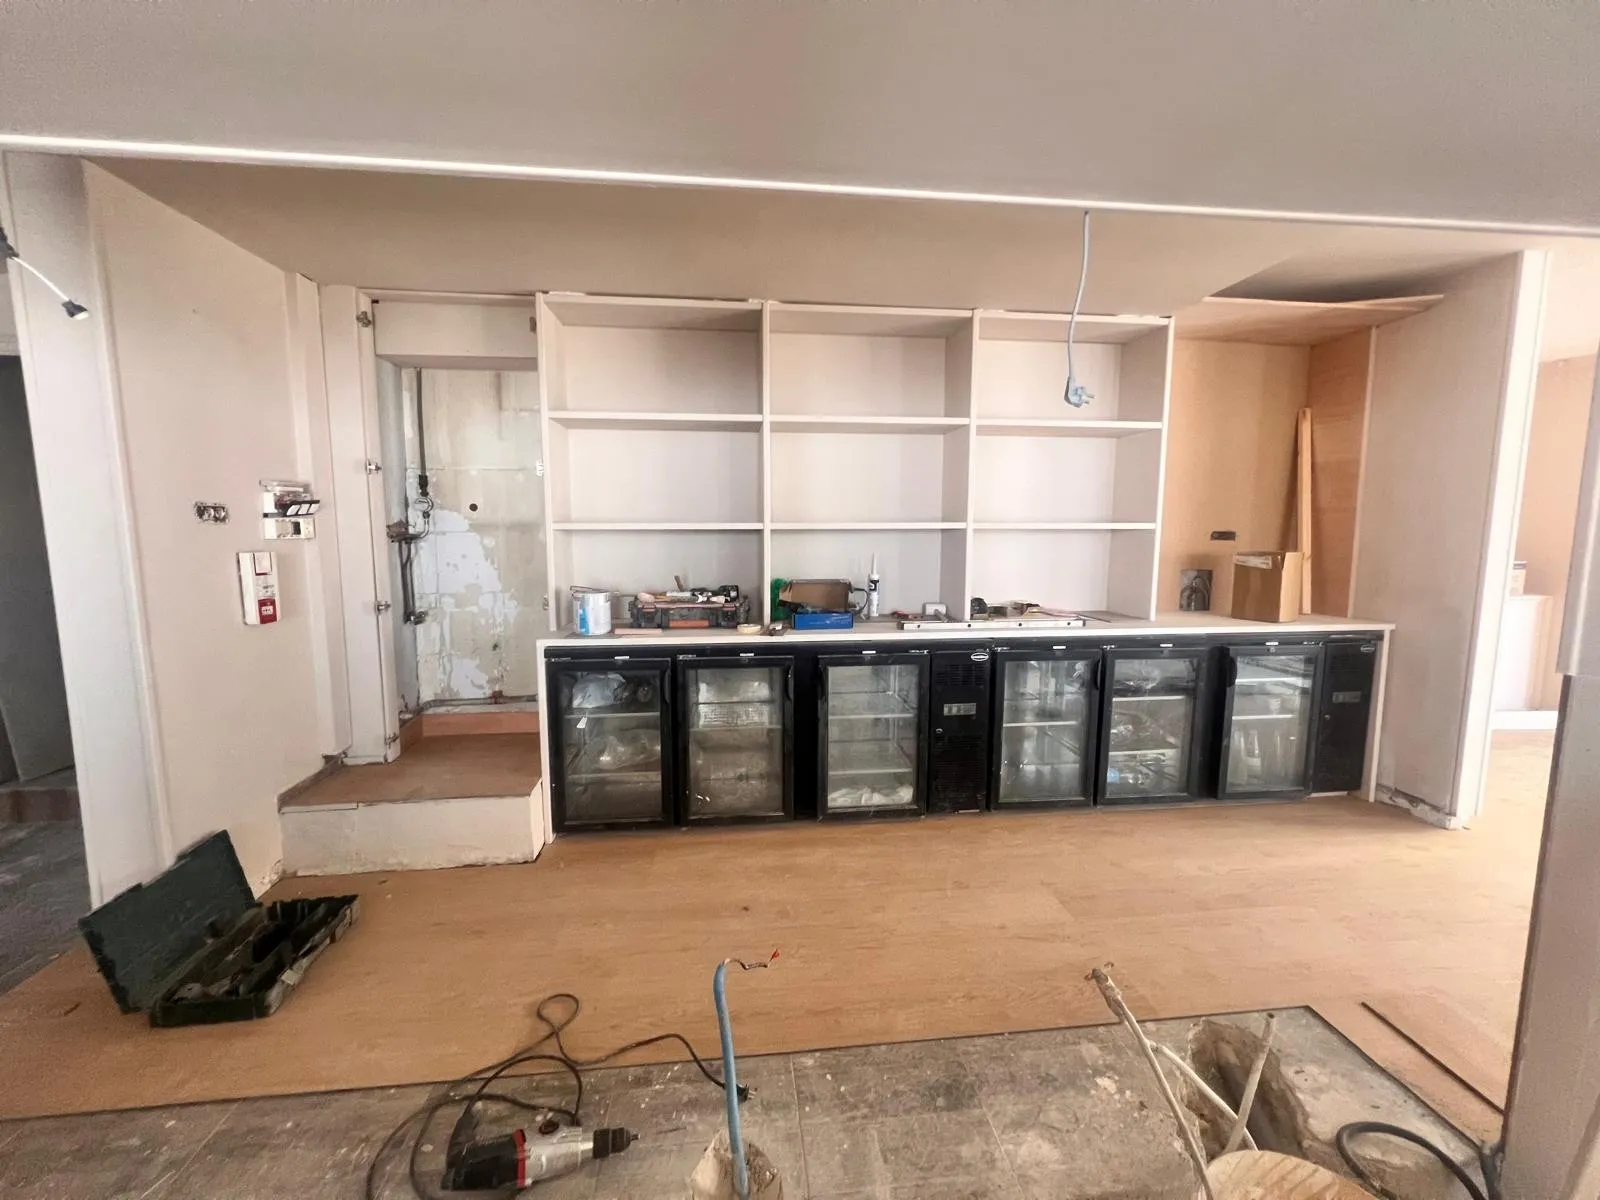
Mare Mare – The building site: The new bar counter takes shape
02 The new bar counter takes shape
Mare Mare – The building site: Bar counter structure
03 Bar counter structure
Mare Mare – The building site: The dining room during the works
04 The dining room during the works
04

Kerttu

Apartment · interior design

Design in progress

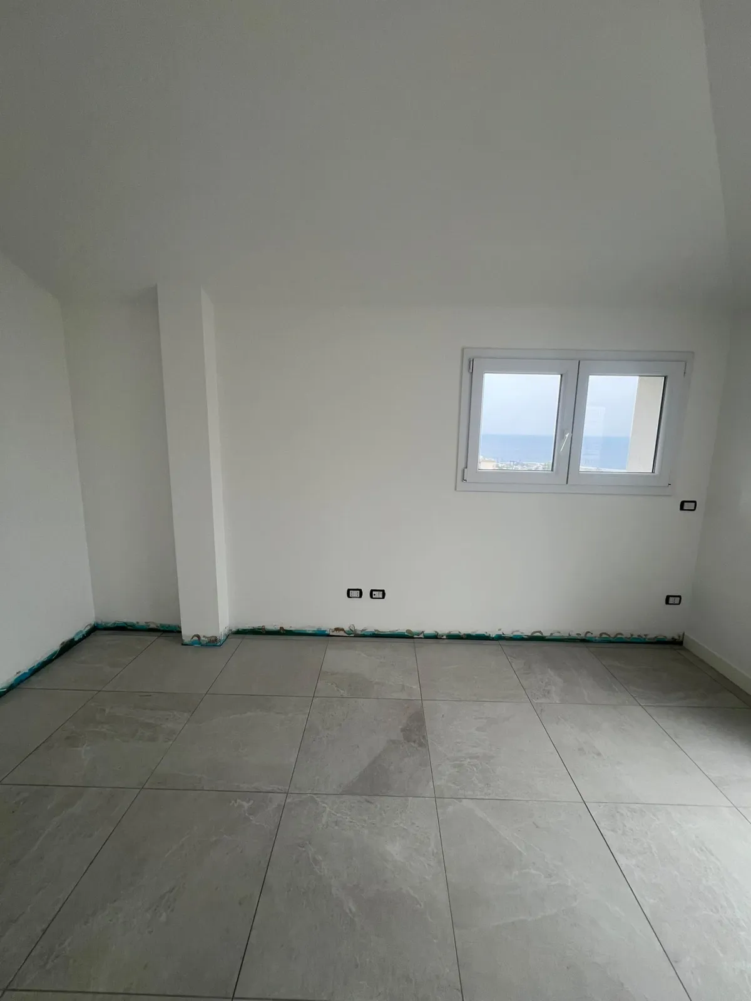
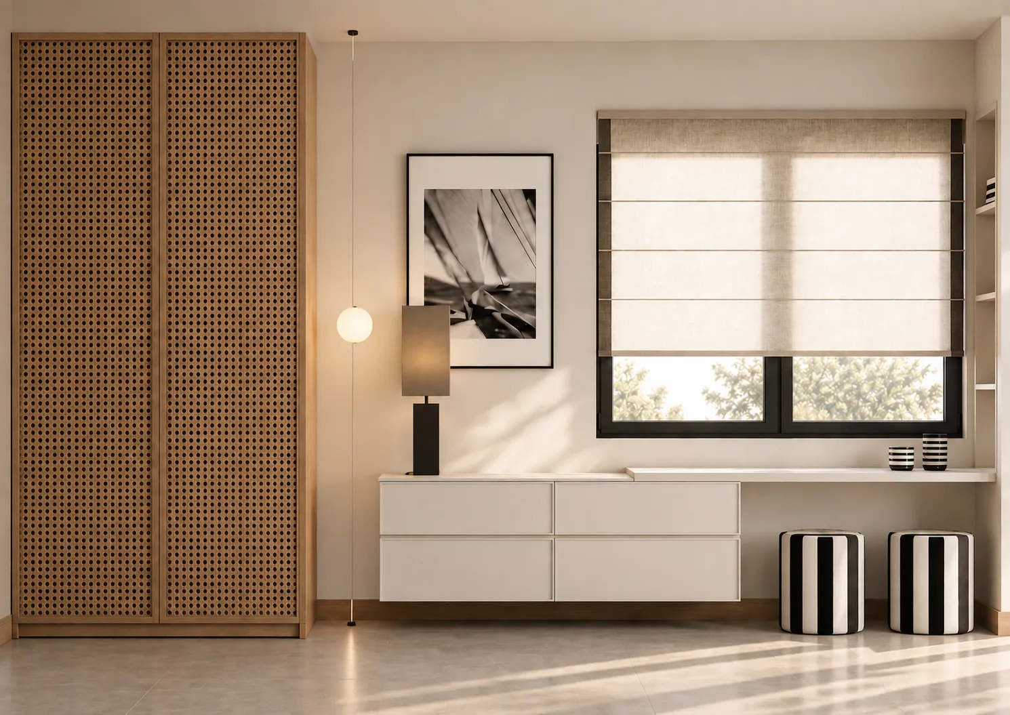
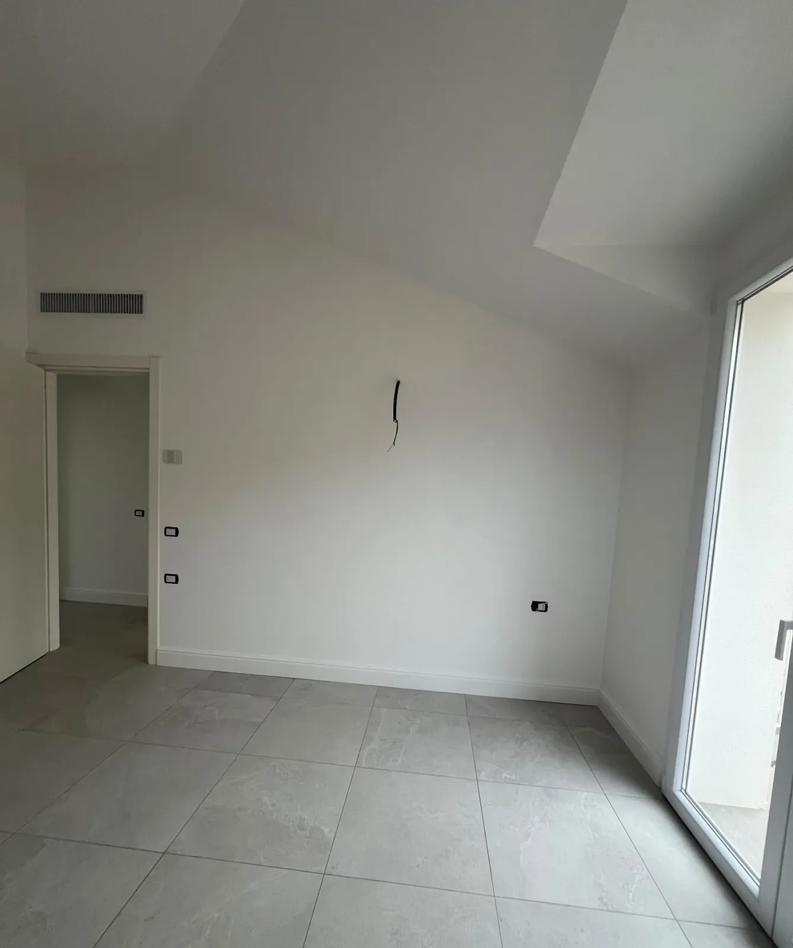
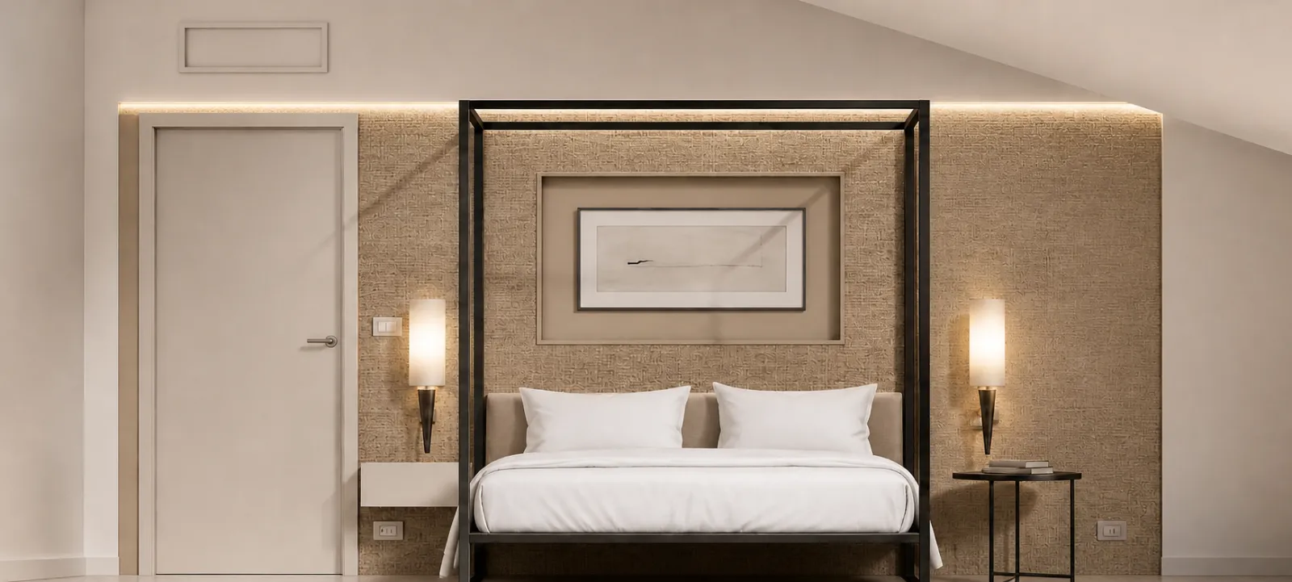
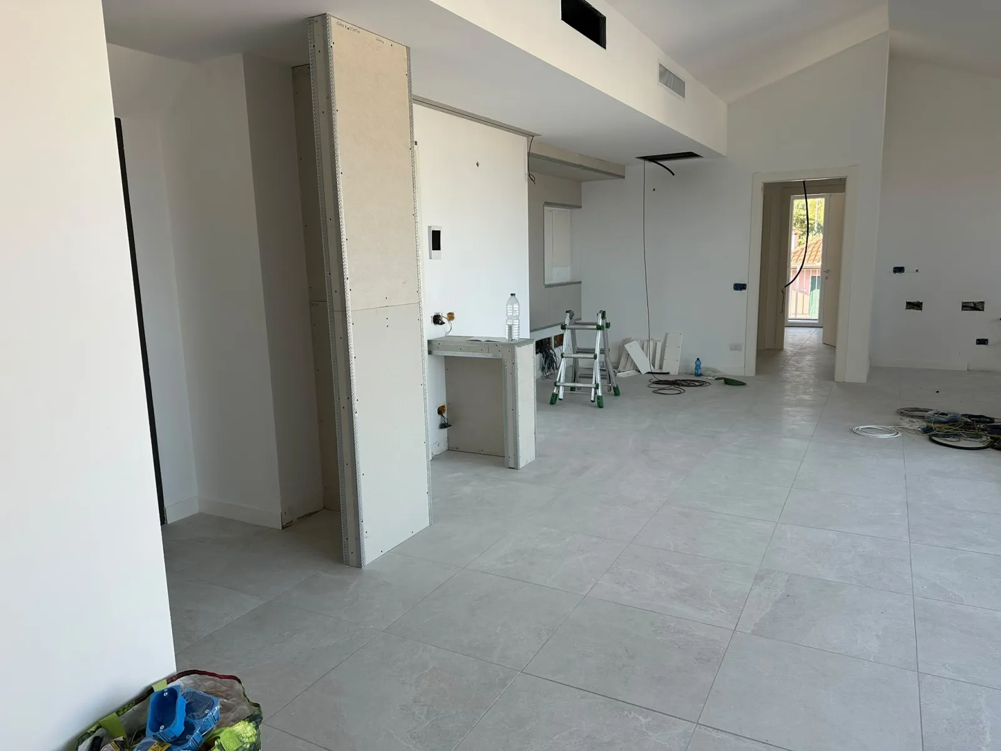
An attic apartment overlooking the sea, currently at the design stage. Room by room: natural materials, soft light, made-to-measure furniture and solutions designed to make the most of the sloping ceilings.

Before and after

Choose a room and compare how it was with the final result.

Rooms 10

Before
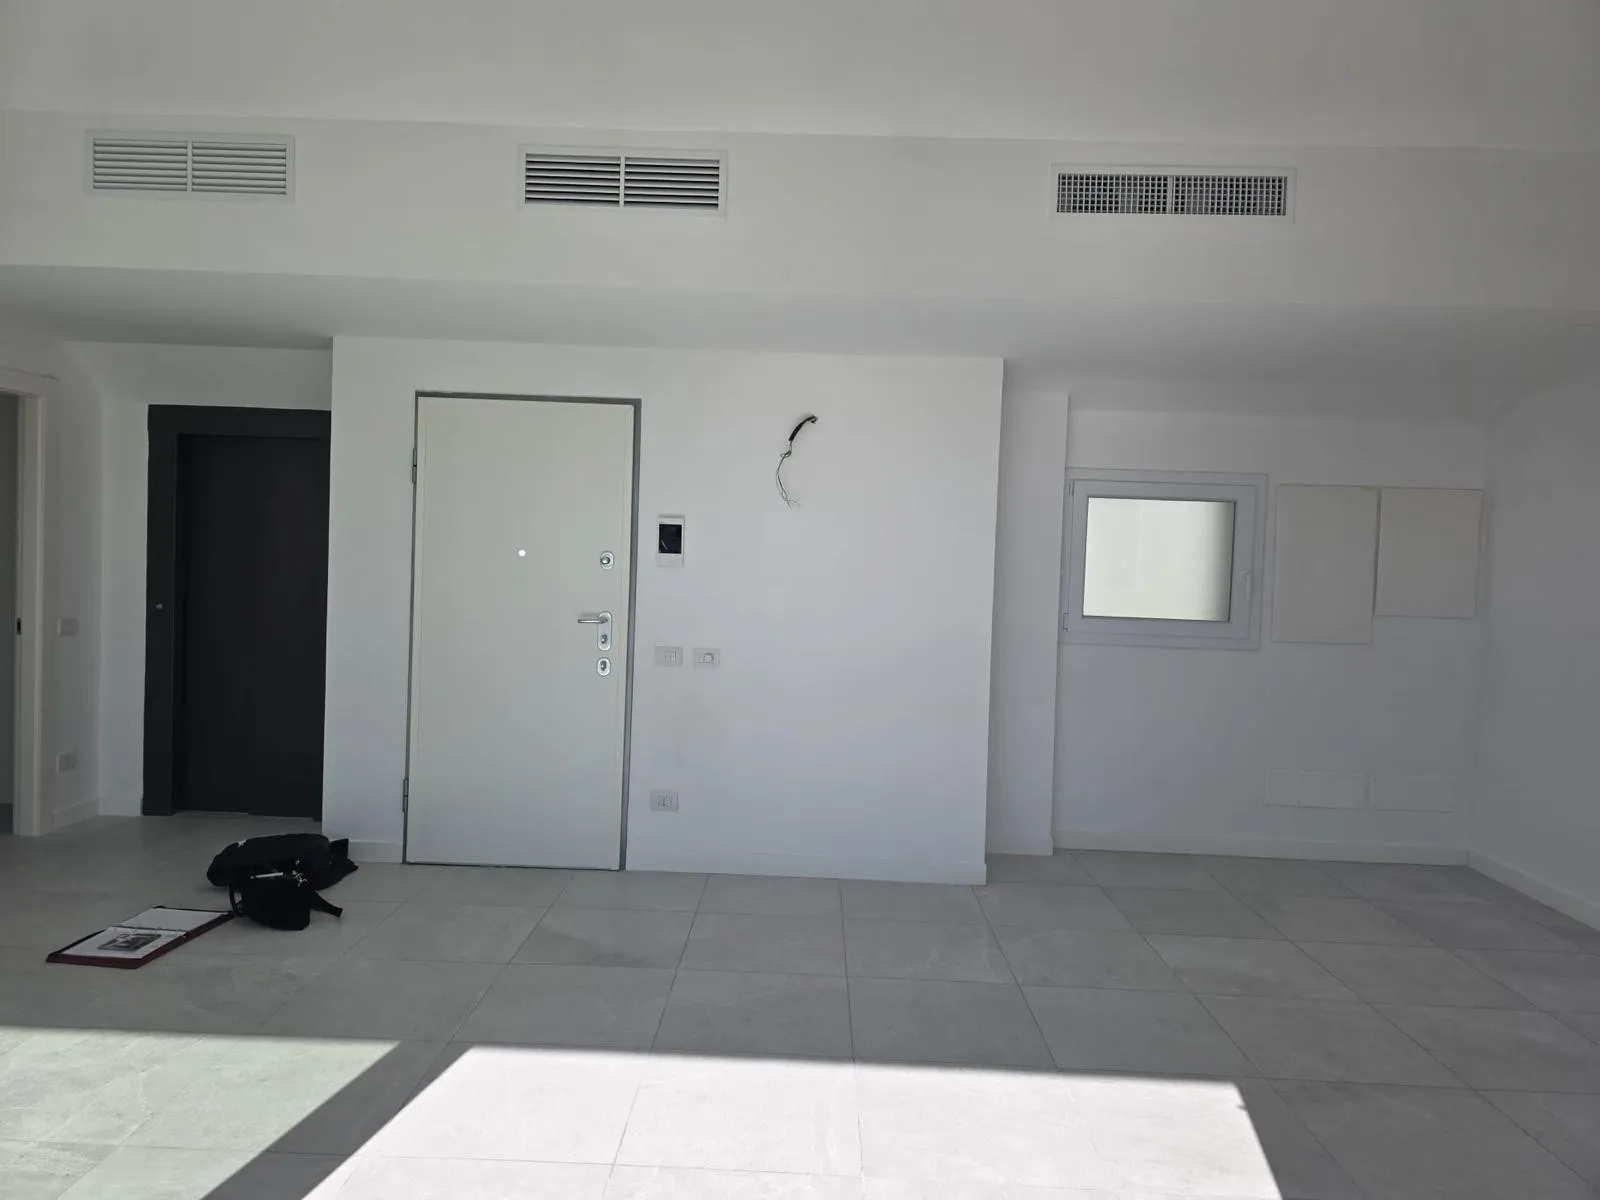
Kerttu – Entrance – Before
After
Kerttu – Entrance – After

01 / 10 Entrance

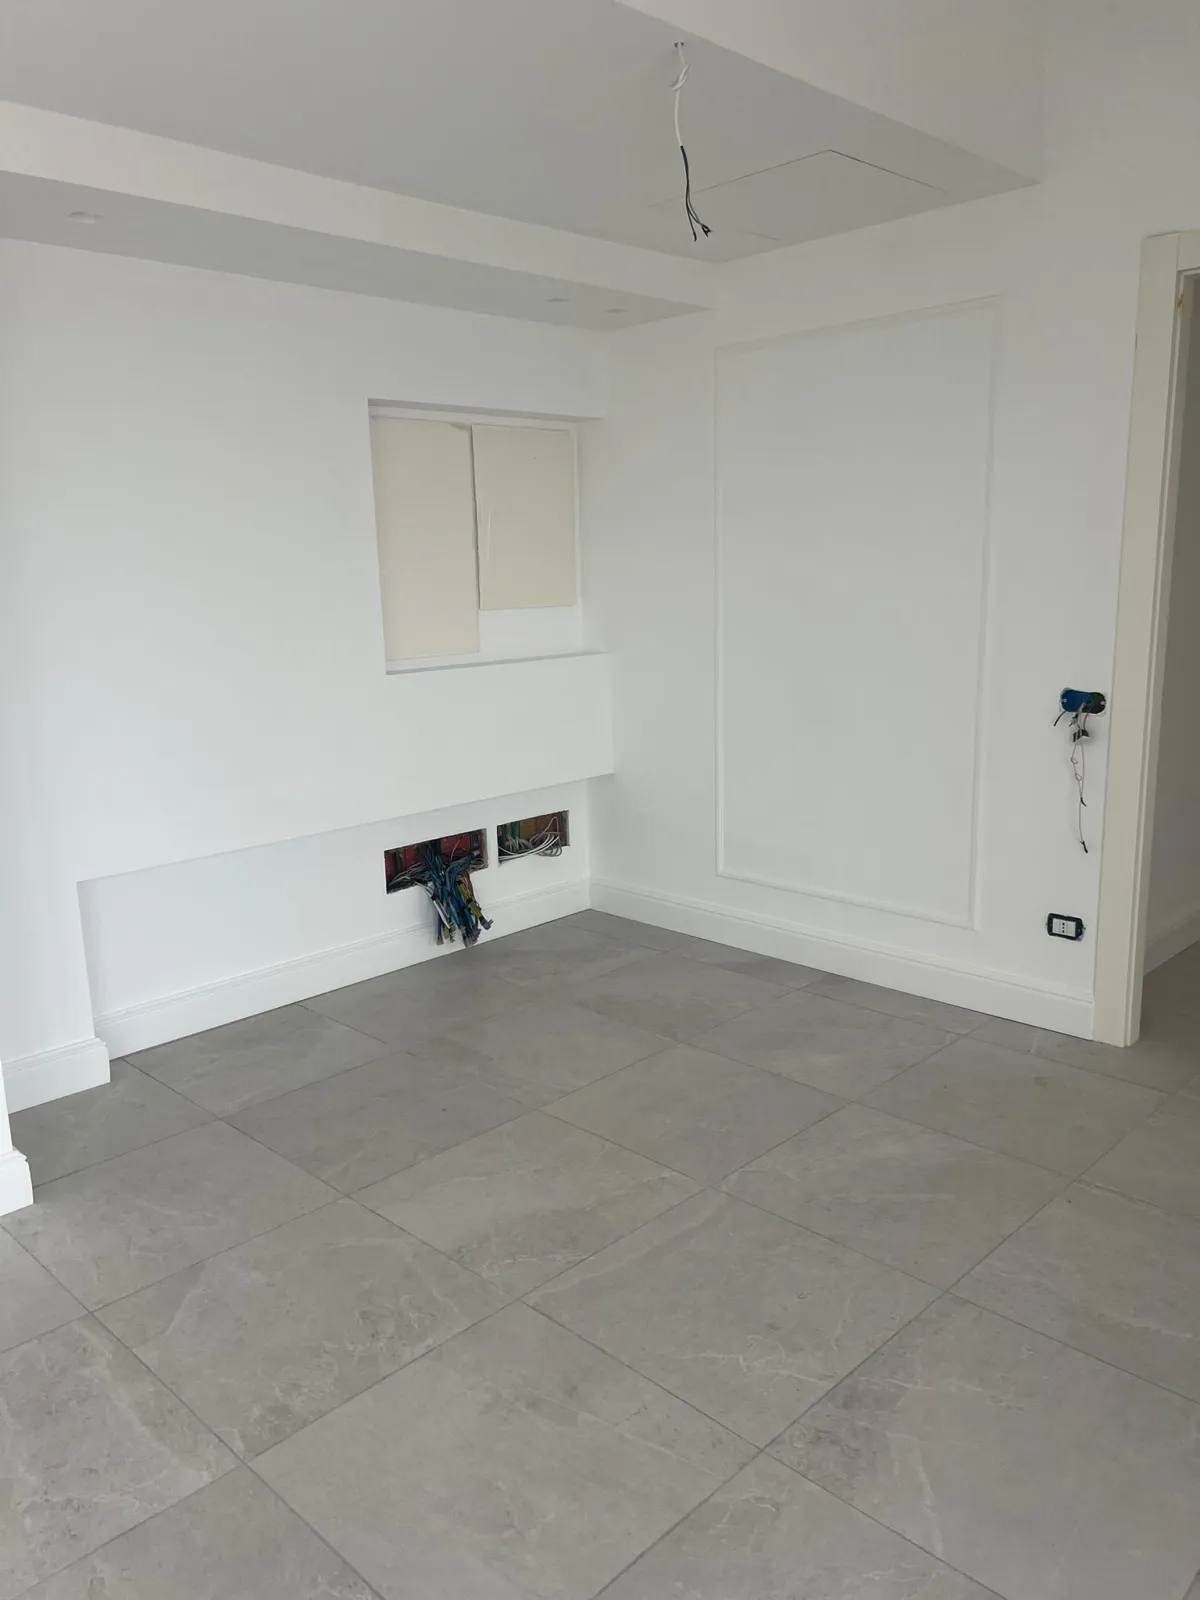
Before
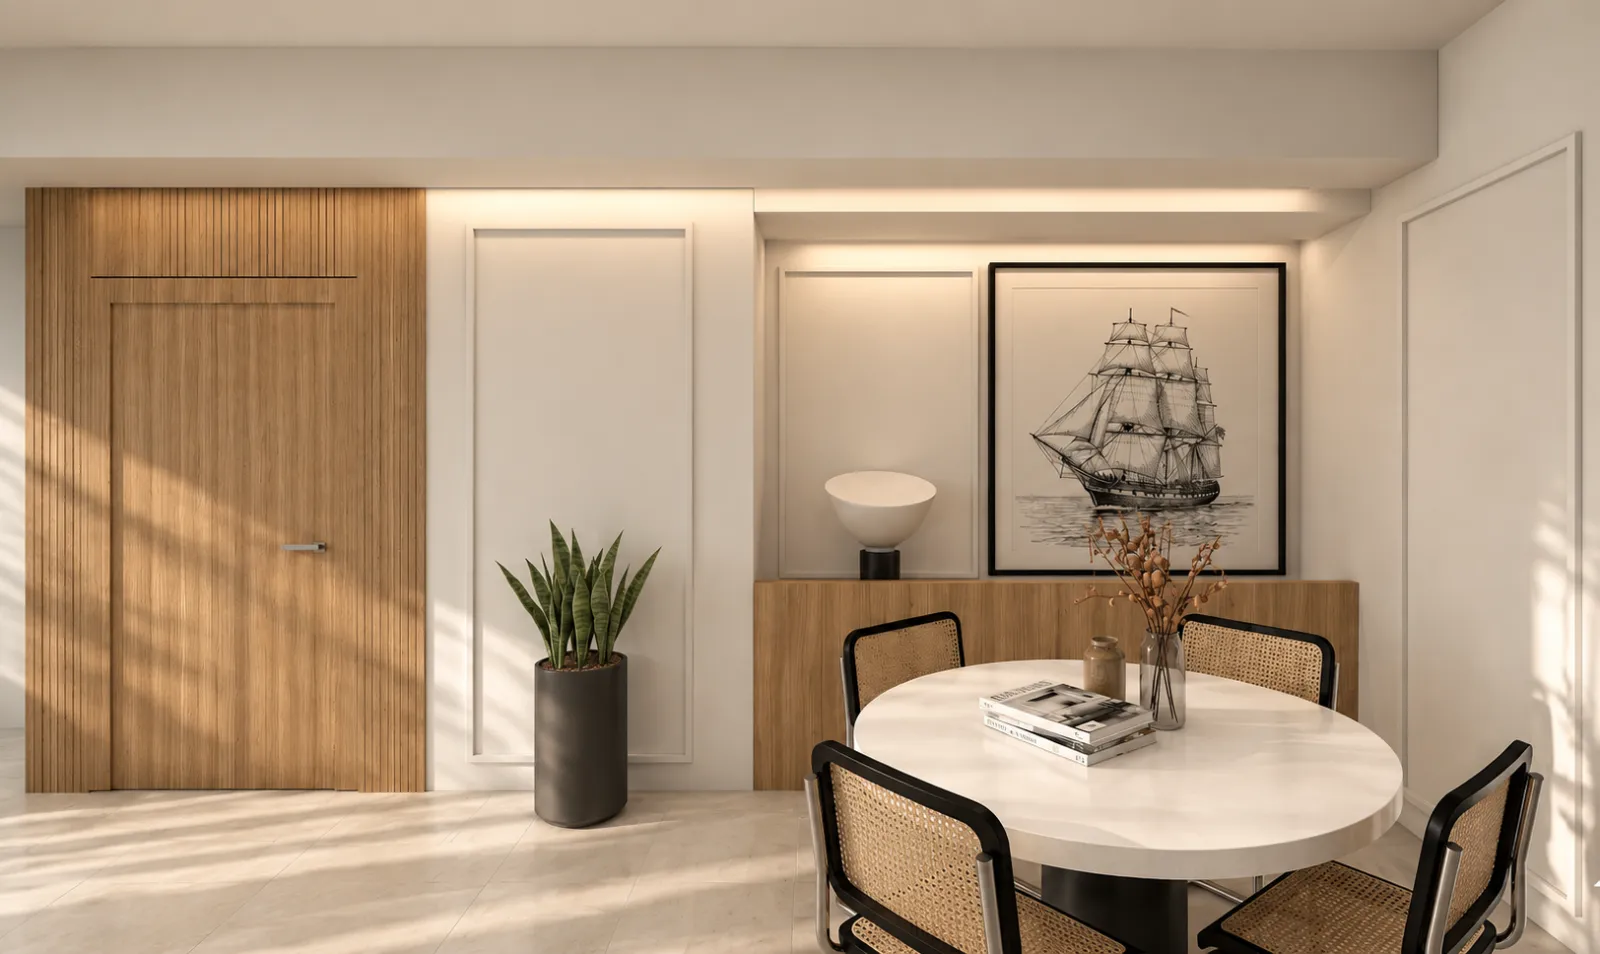
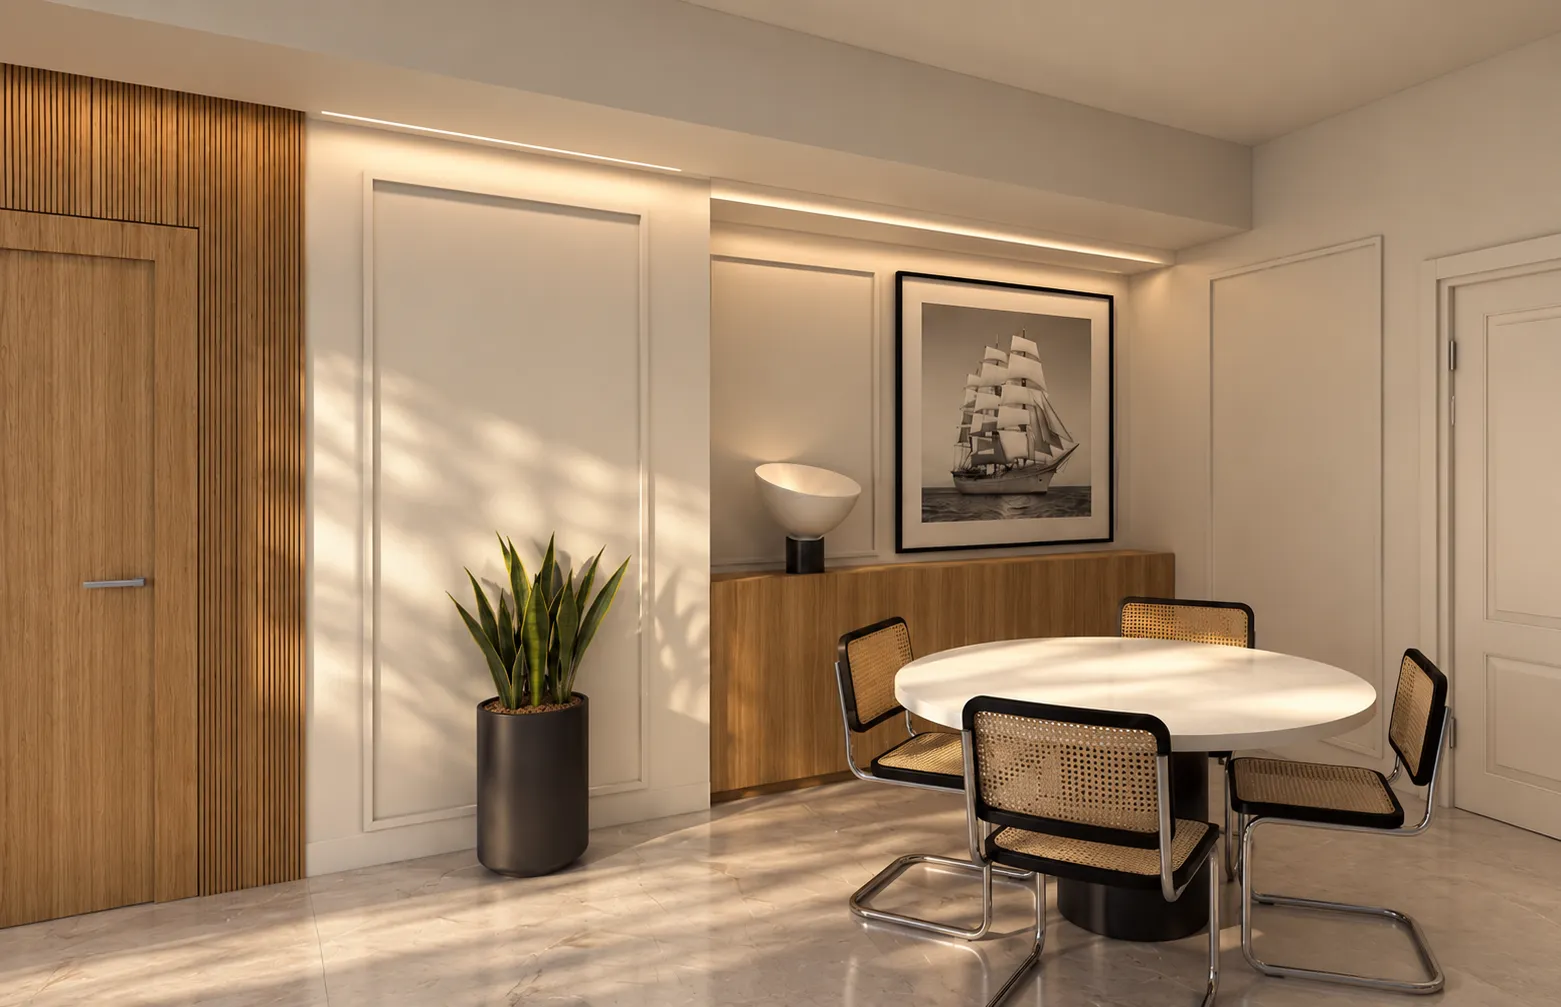
Kerttu – Dining area – Before
After
Kerttu – Dining area – After

02 / 10 Dining area

Before
Kerttu – Living room – Before
After
Kerttu – Living room – After

03 / 10 Living room

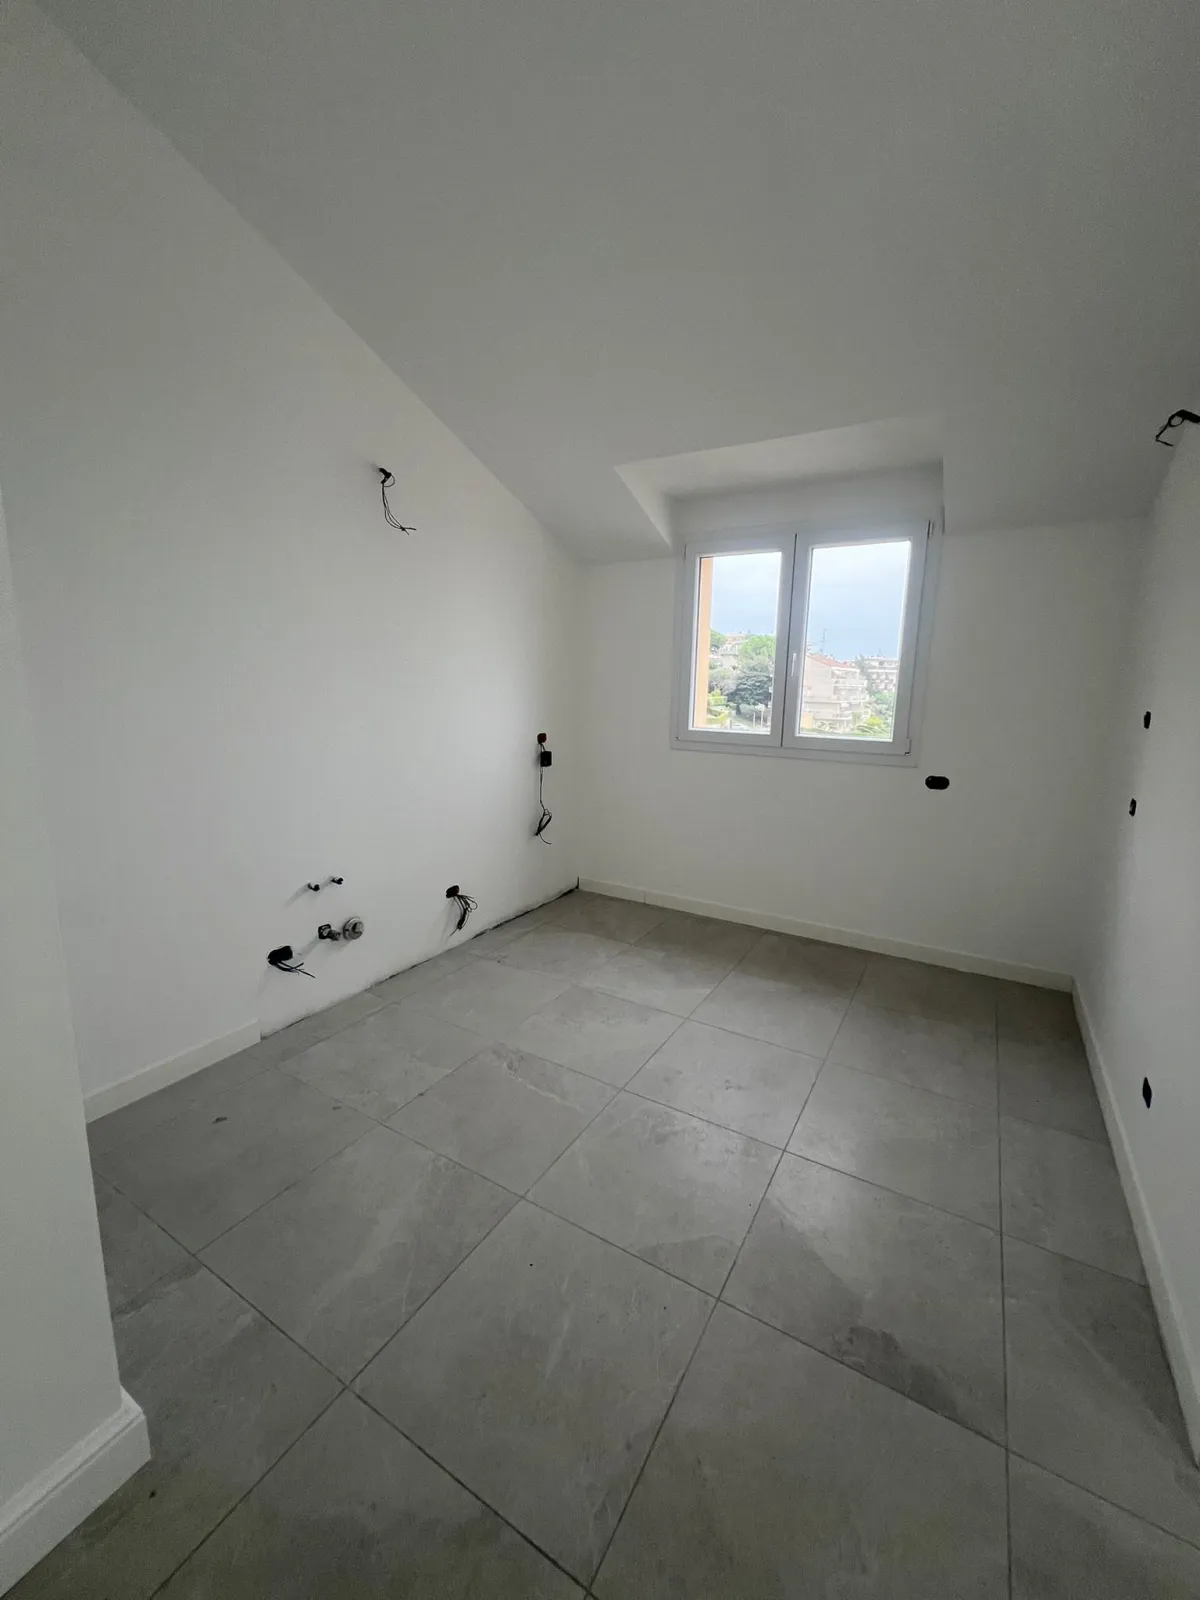
Before
Kerttu – Kitchen – Before
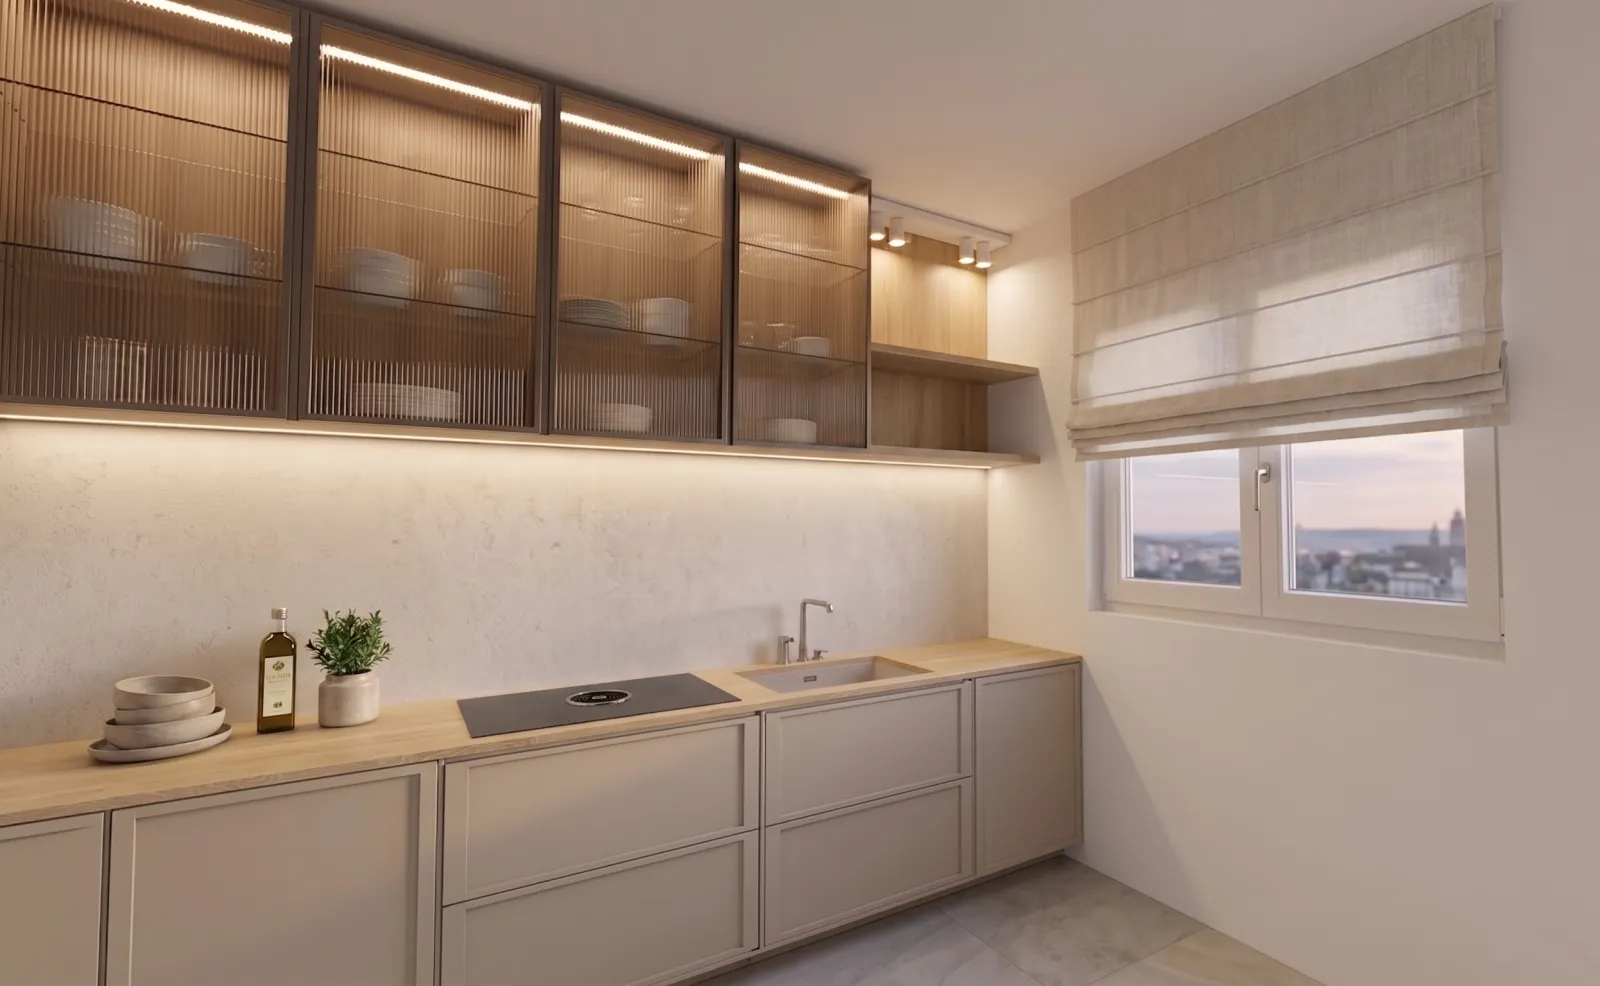
After
Kerttu – Kitchen – After

04 / 10 Kitchen

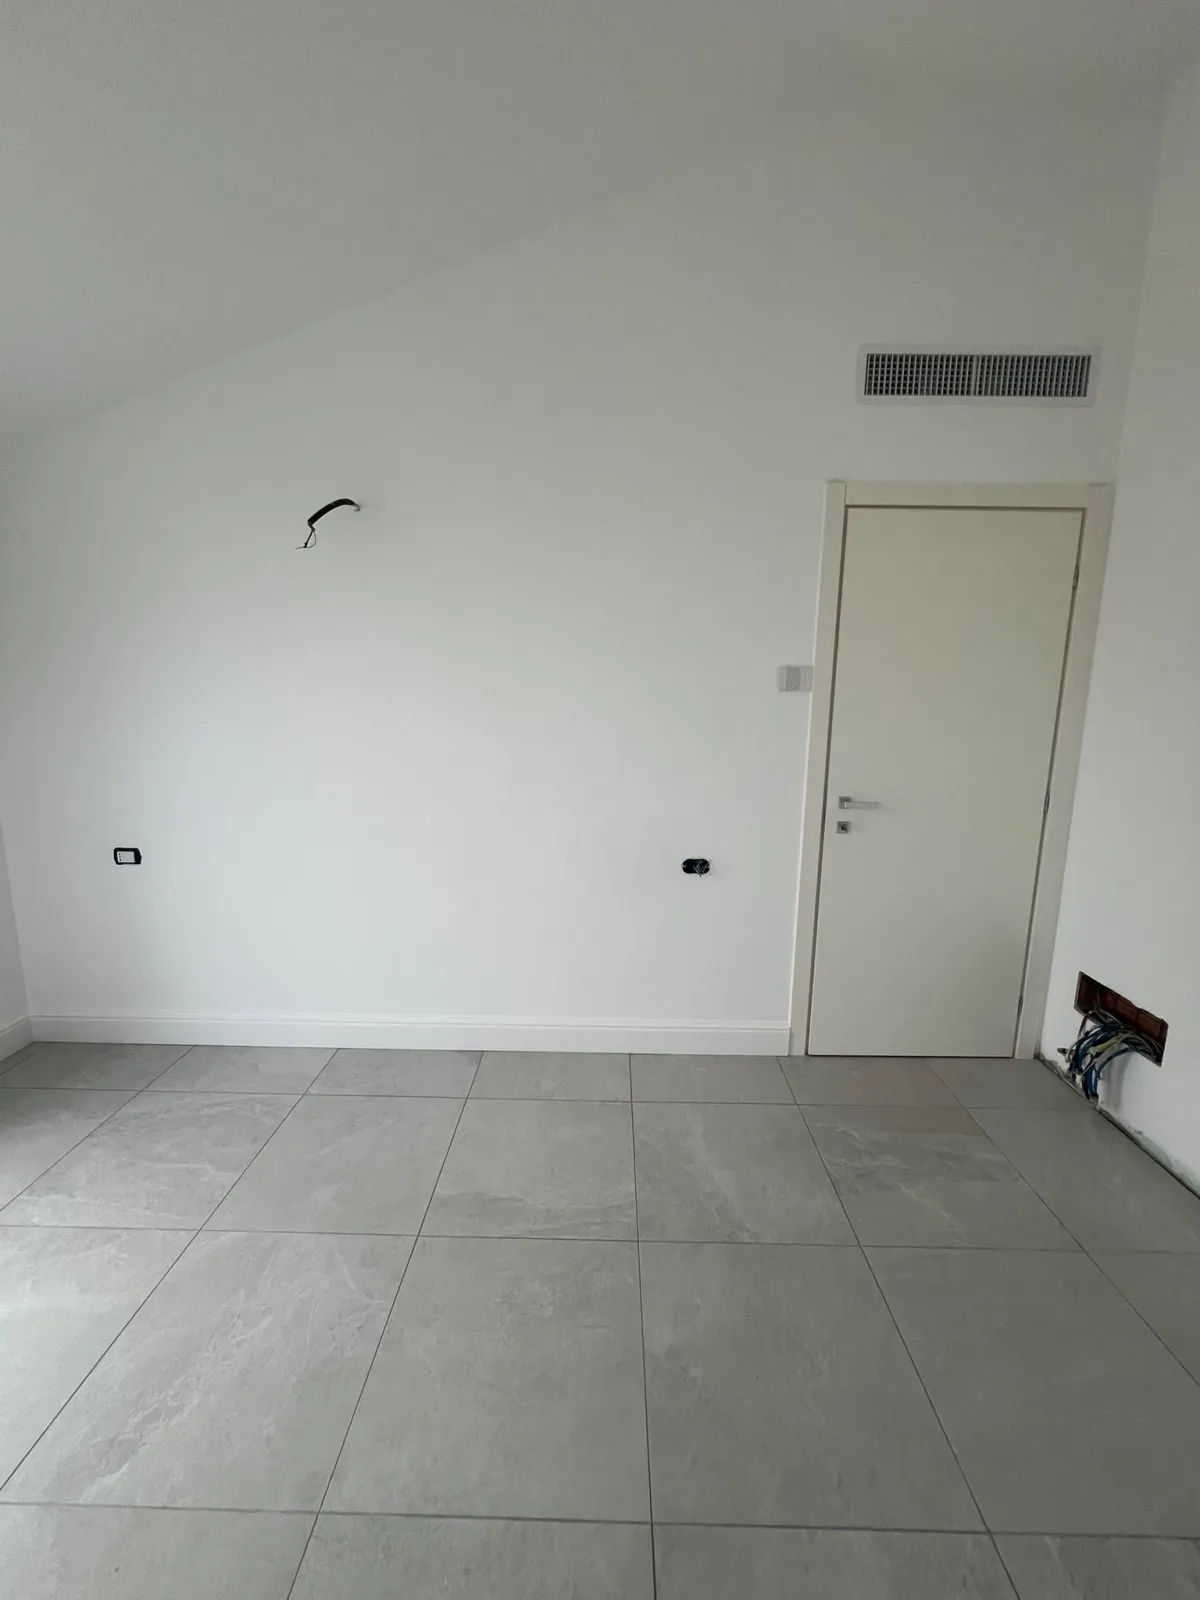
Before
Kerttu – Master bedroom – Before
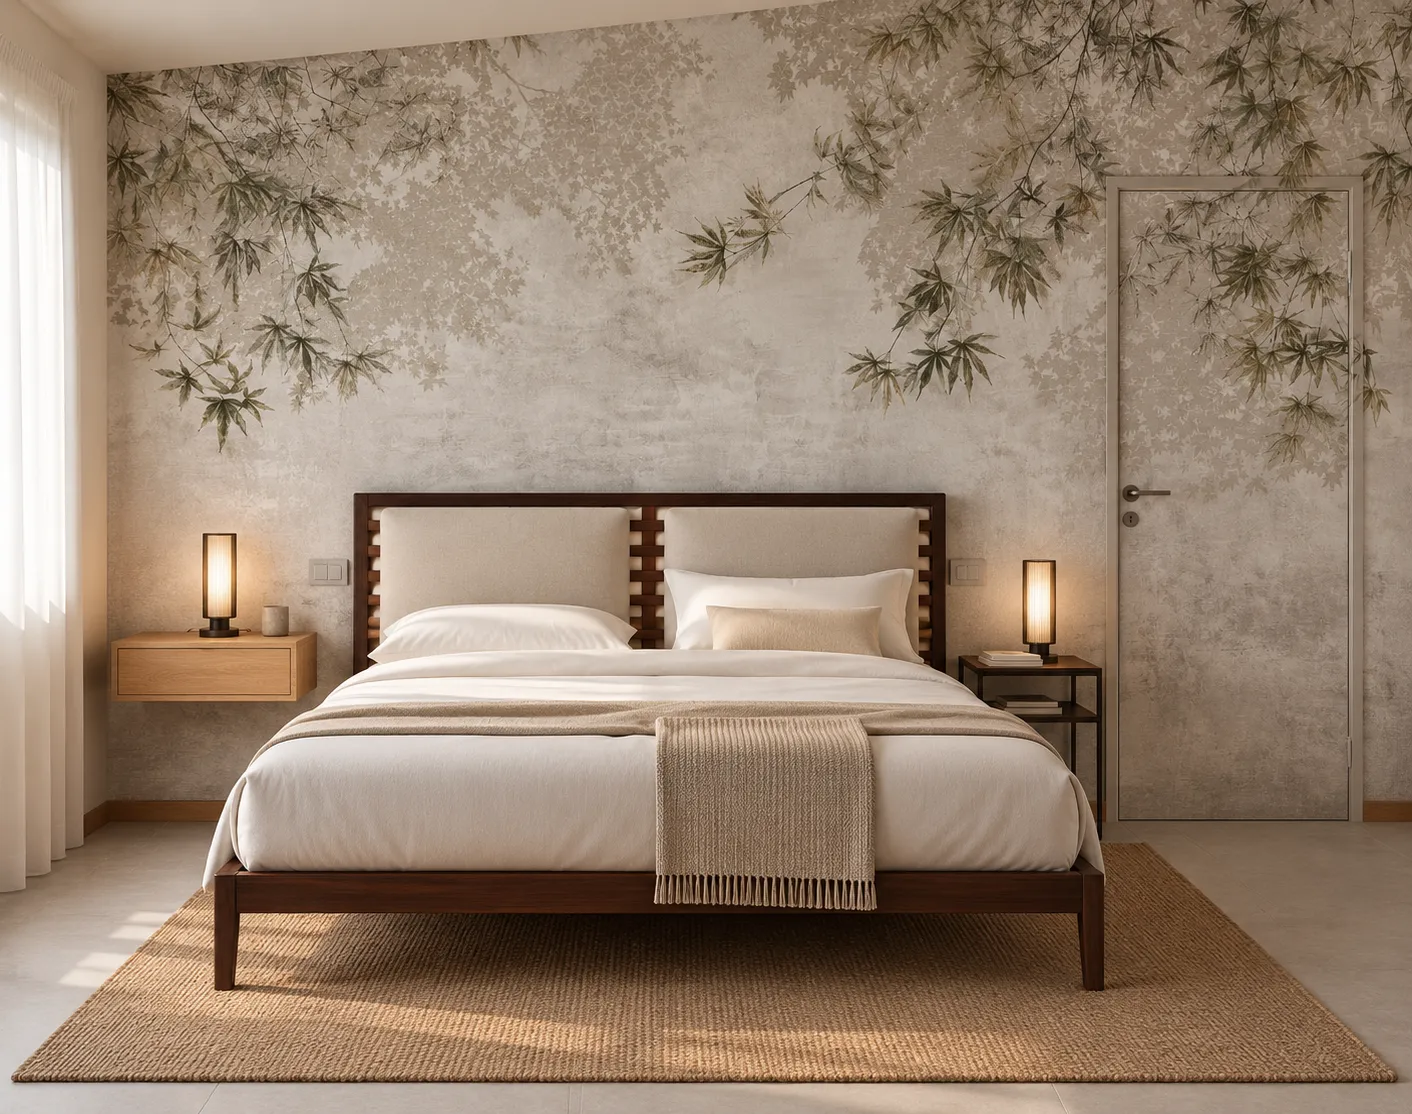
After
Kerttu – Master bedroom – After

05 / 10 Master bedroom

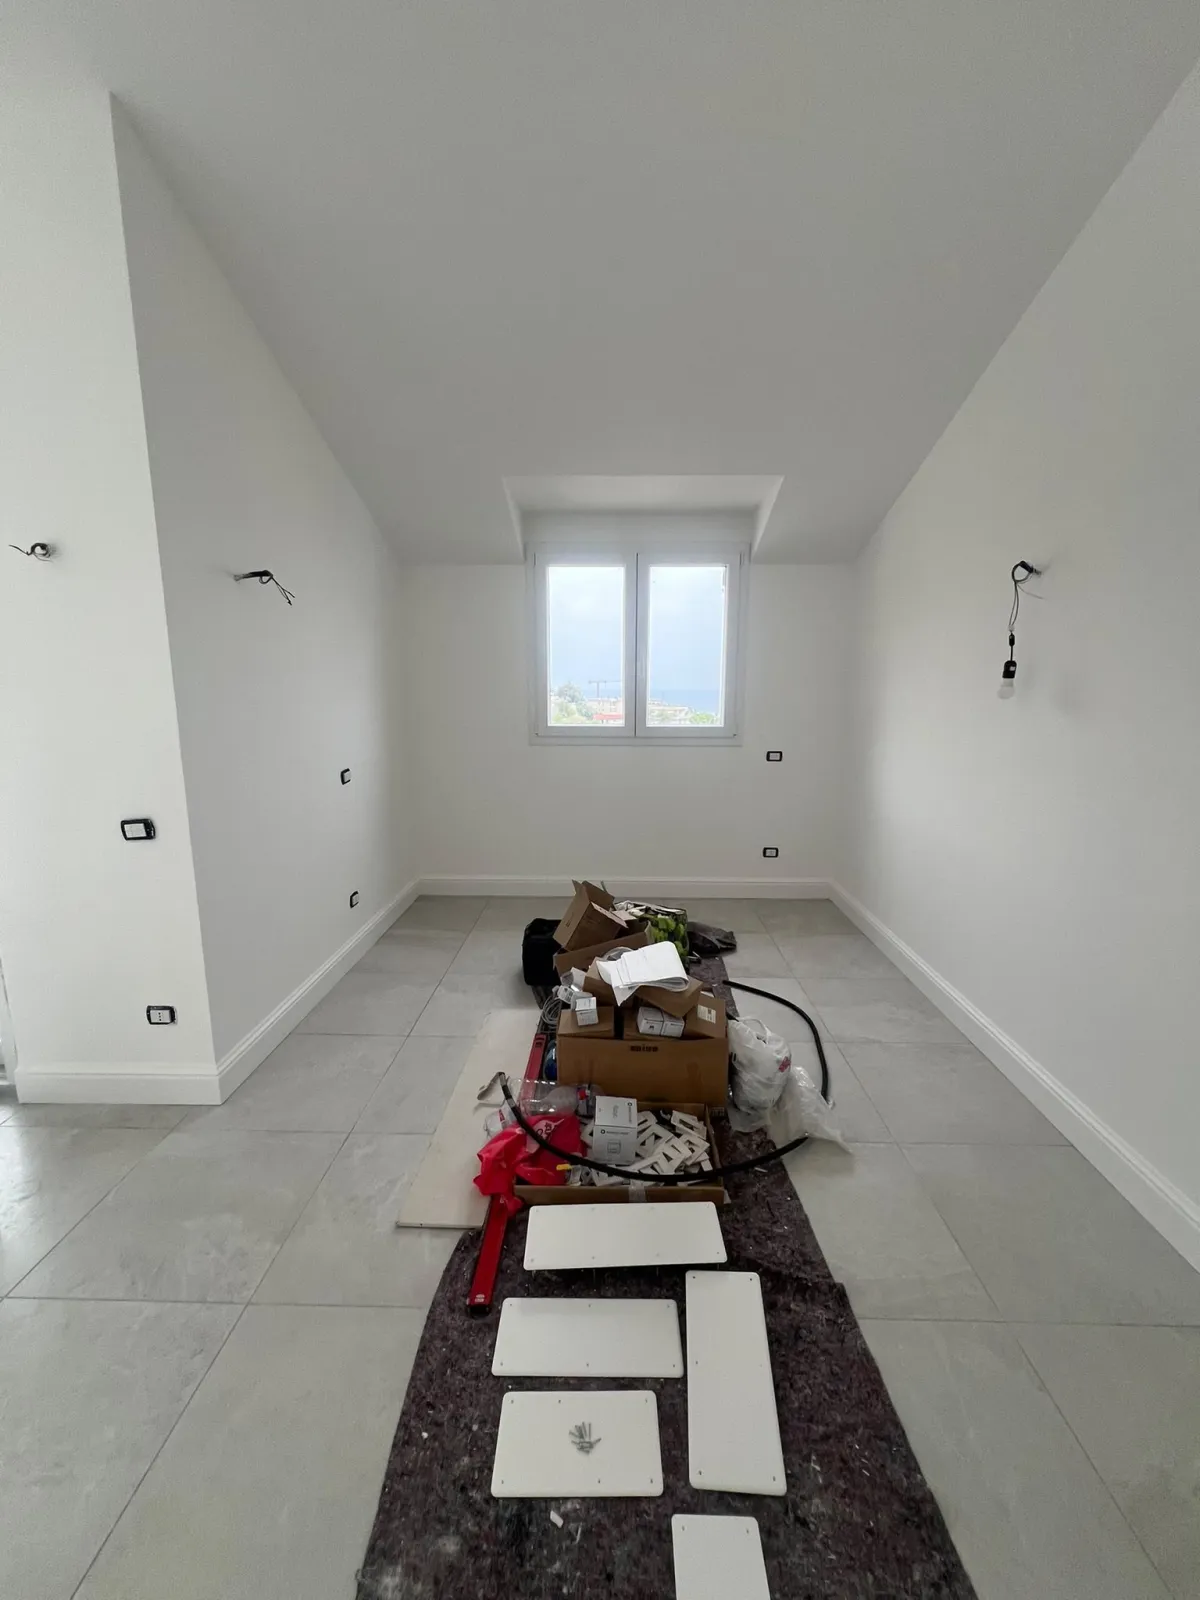
Before
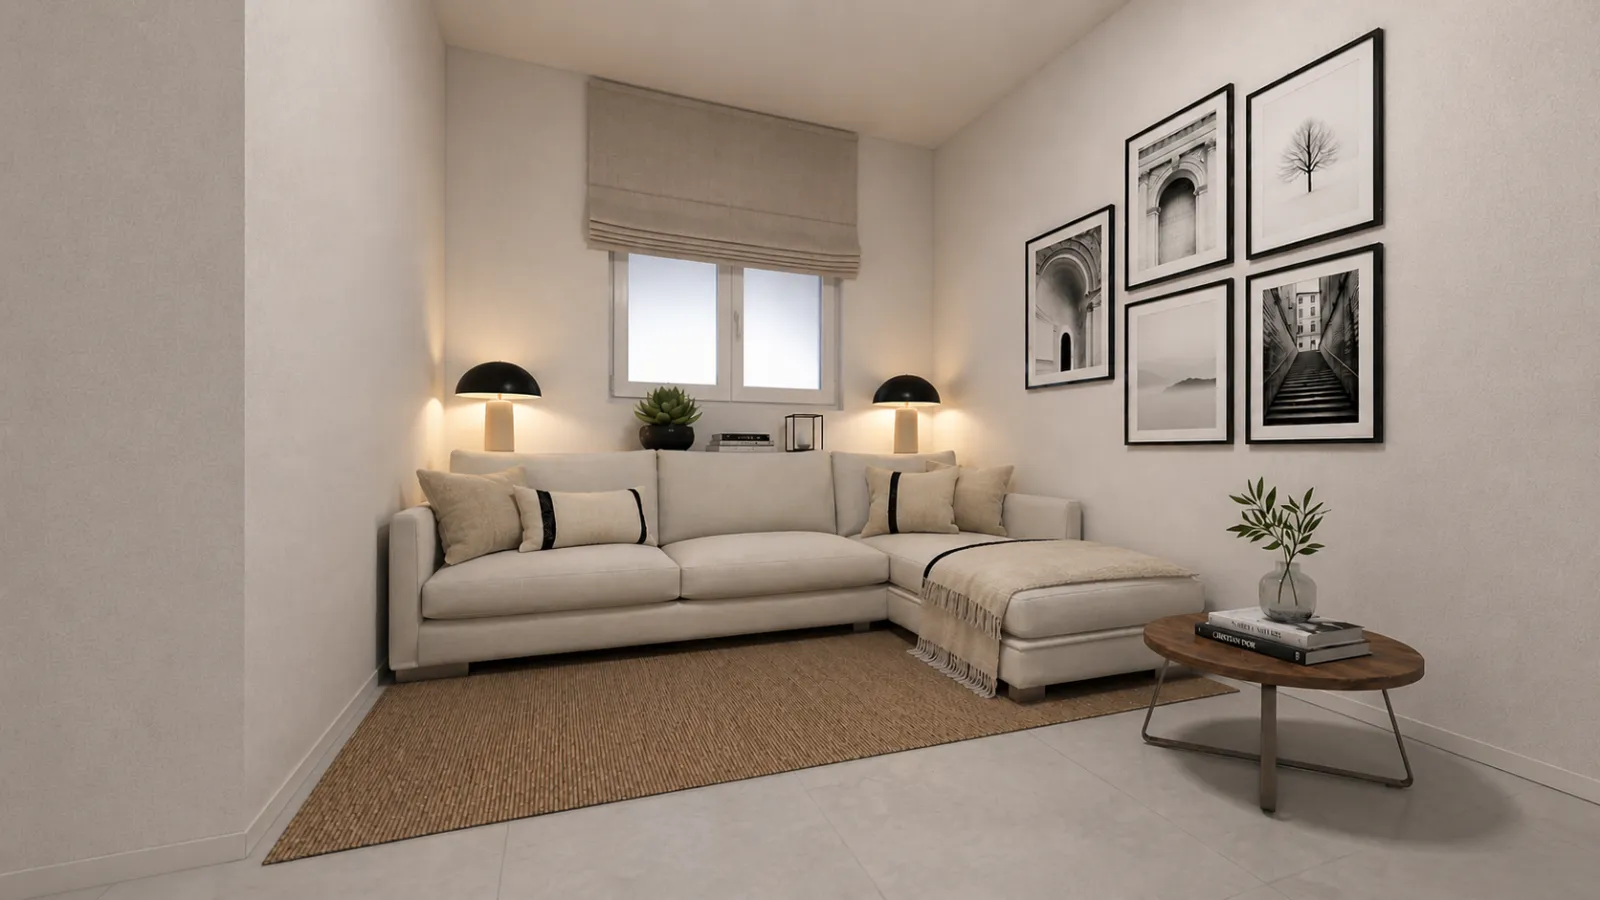
Kerttu – Study corner – Before
After
Kerttu – Study corner – After

06 / 10 Study corner

Before
Kerttu – Second bedroom – Before
After
Kerttu – Second bedroom – After

07 / 10 Second bedroom

Before
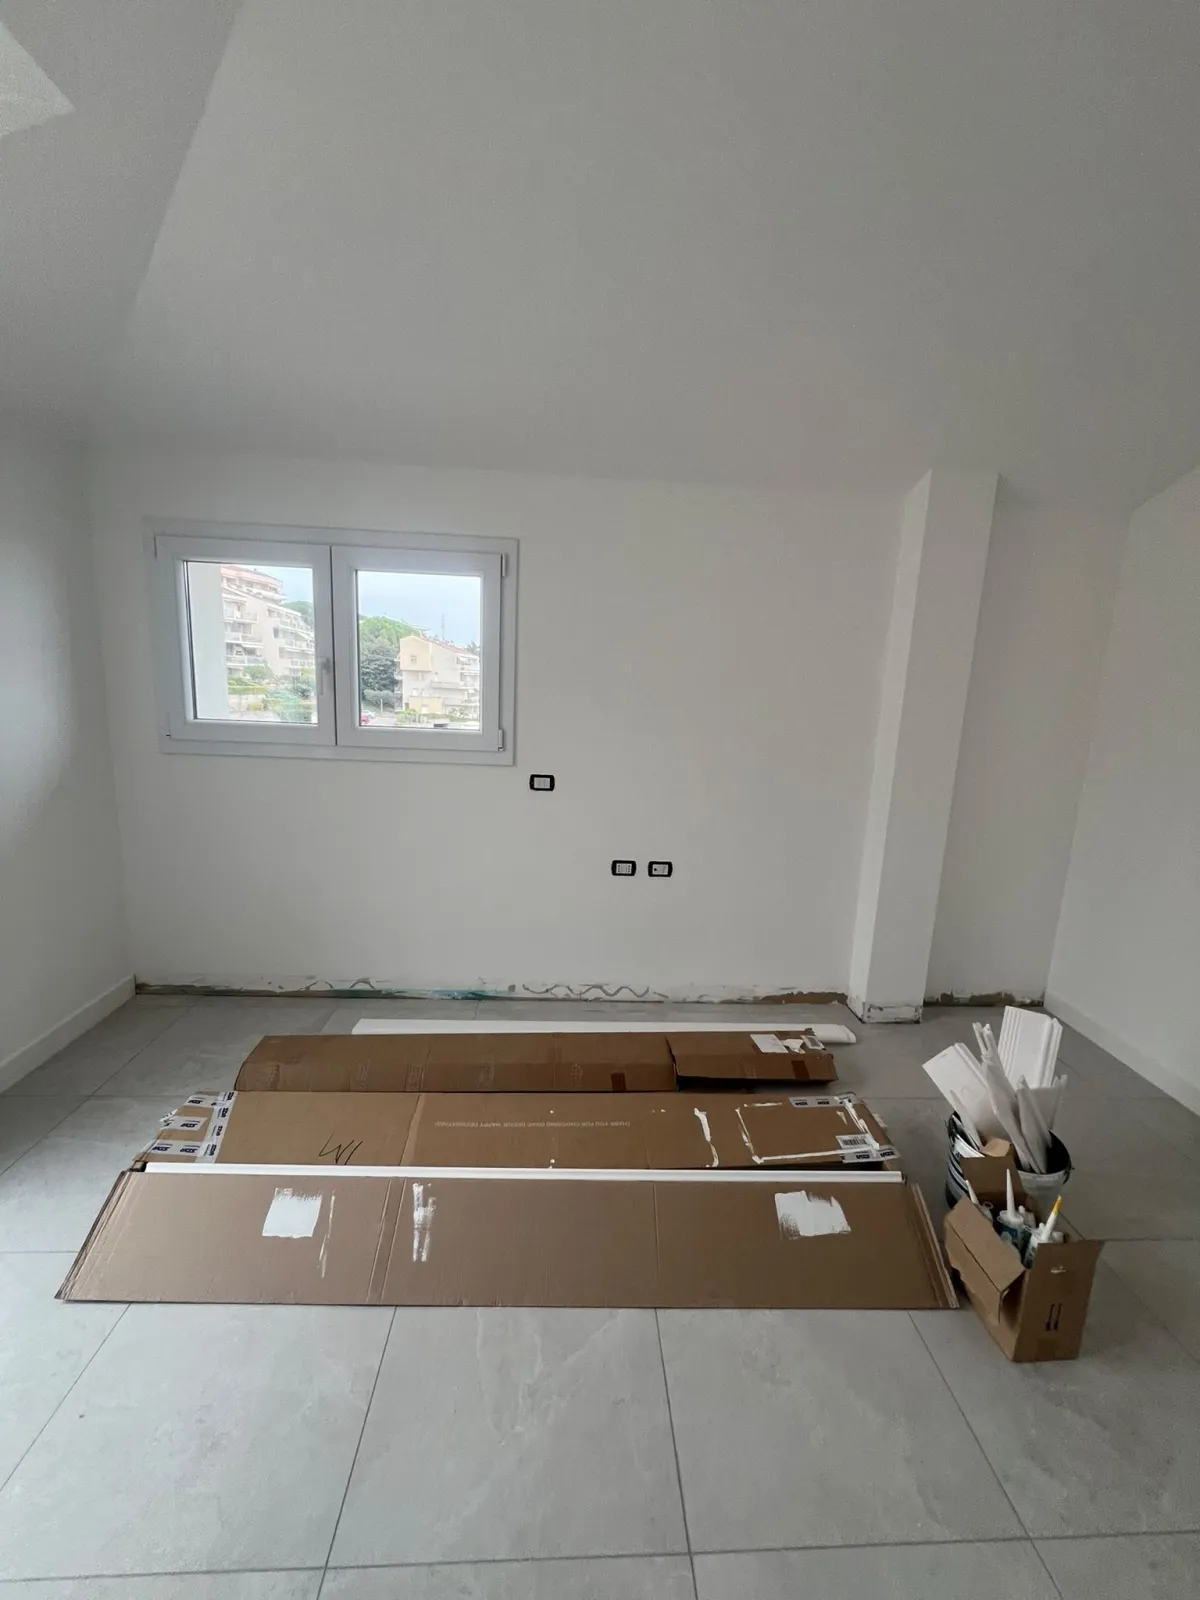
Kerttu – Wardrobe and TV wall – Before
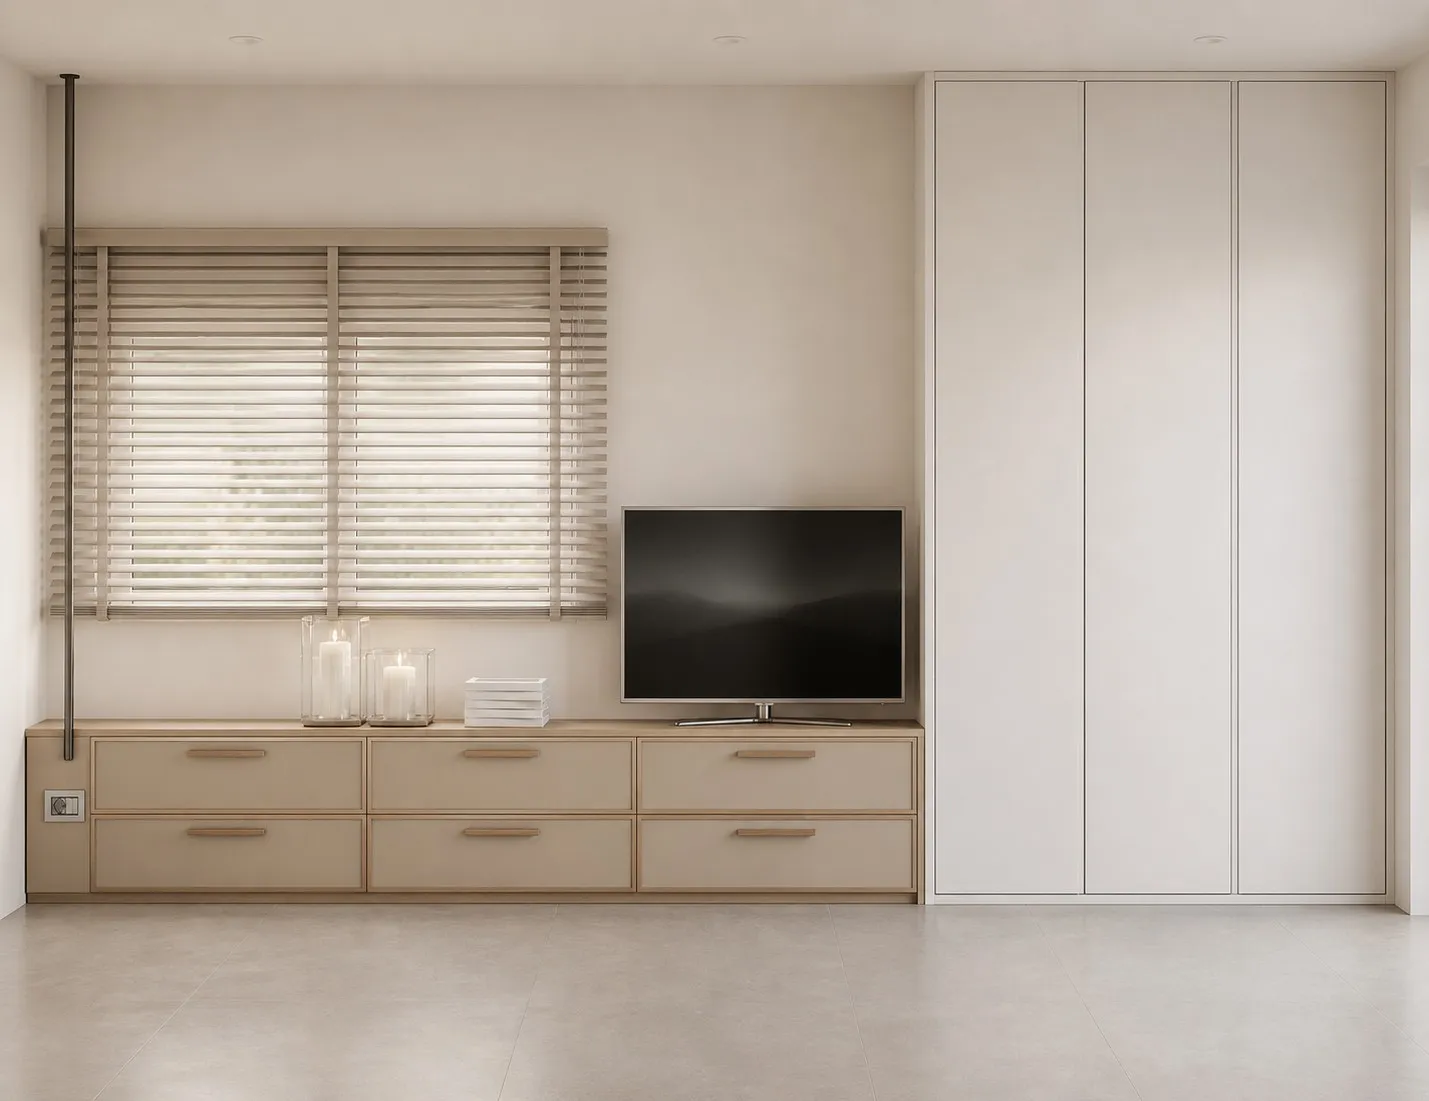
After
Kerttu – Wardrobe and TV wall – After

08 / 10 Wardrobe and TV wall

Before
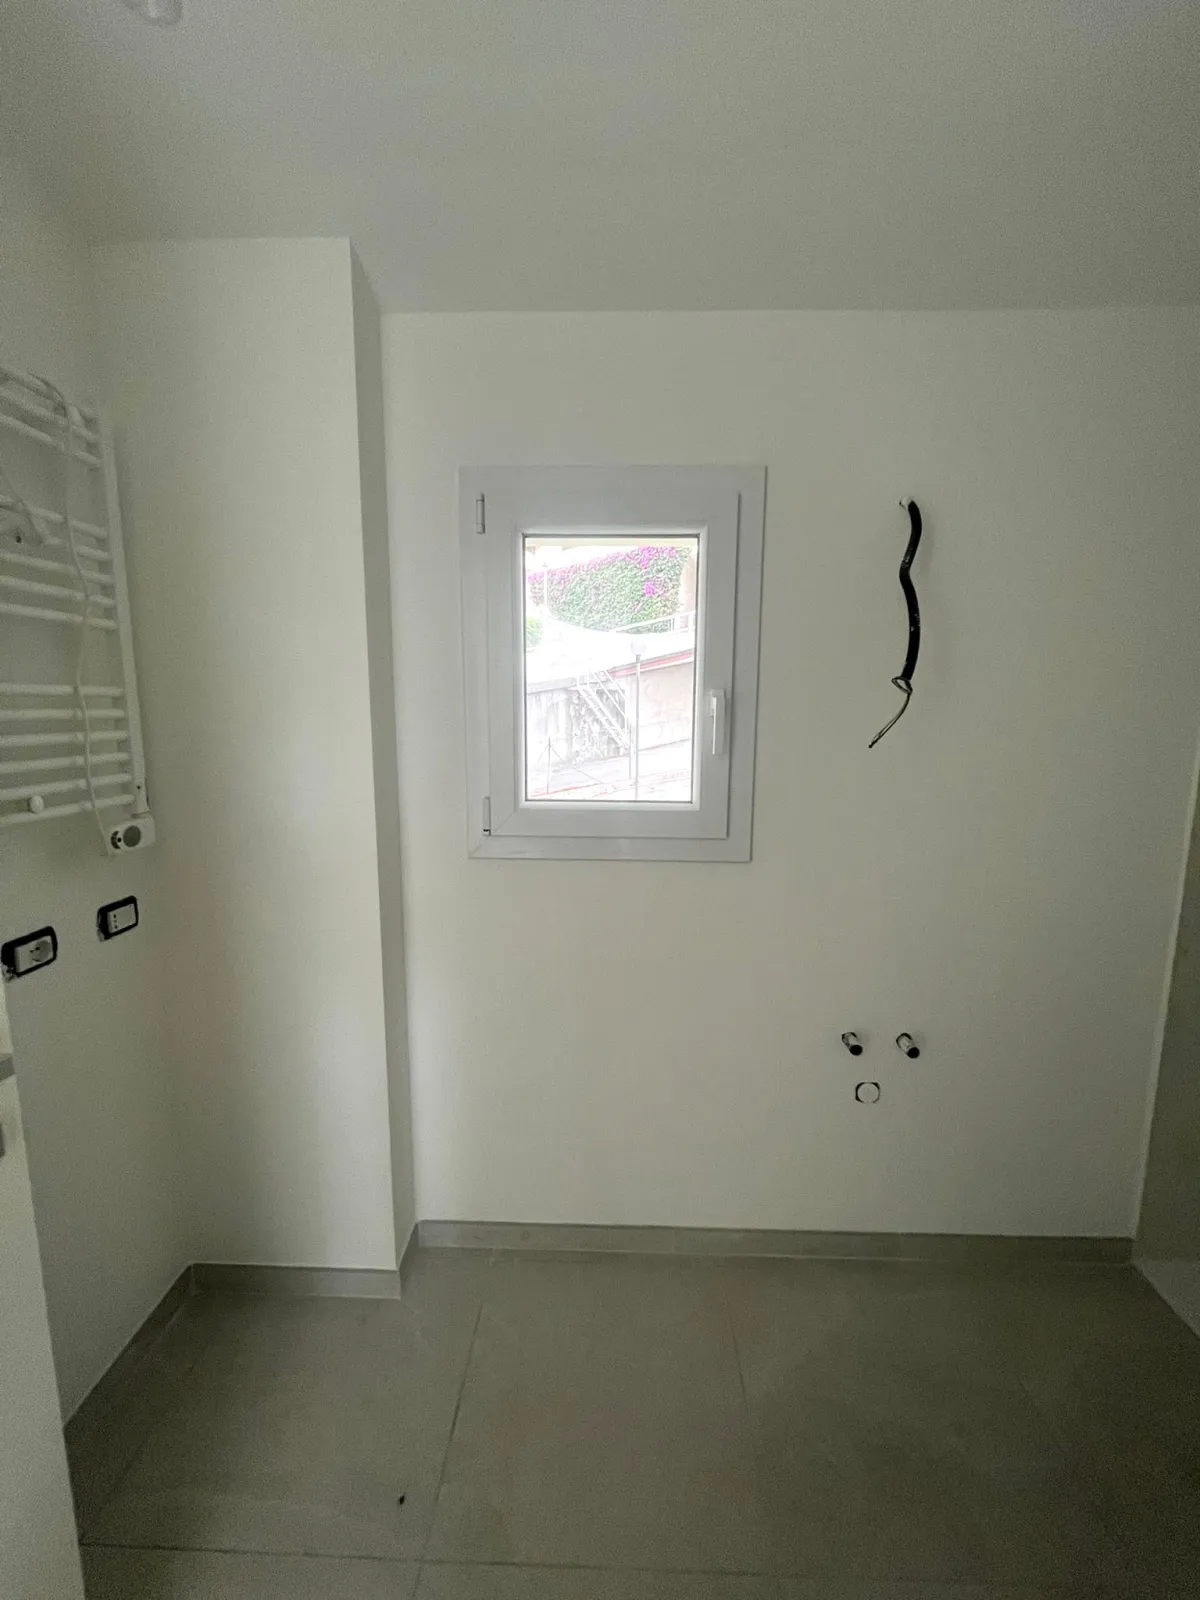
Kerttu – En-suite bathroom – Before
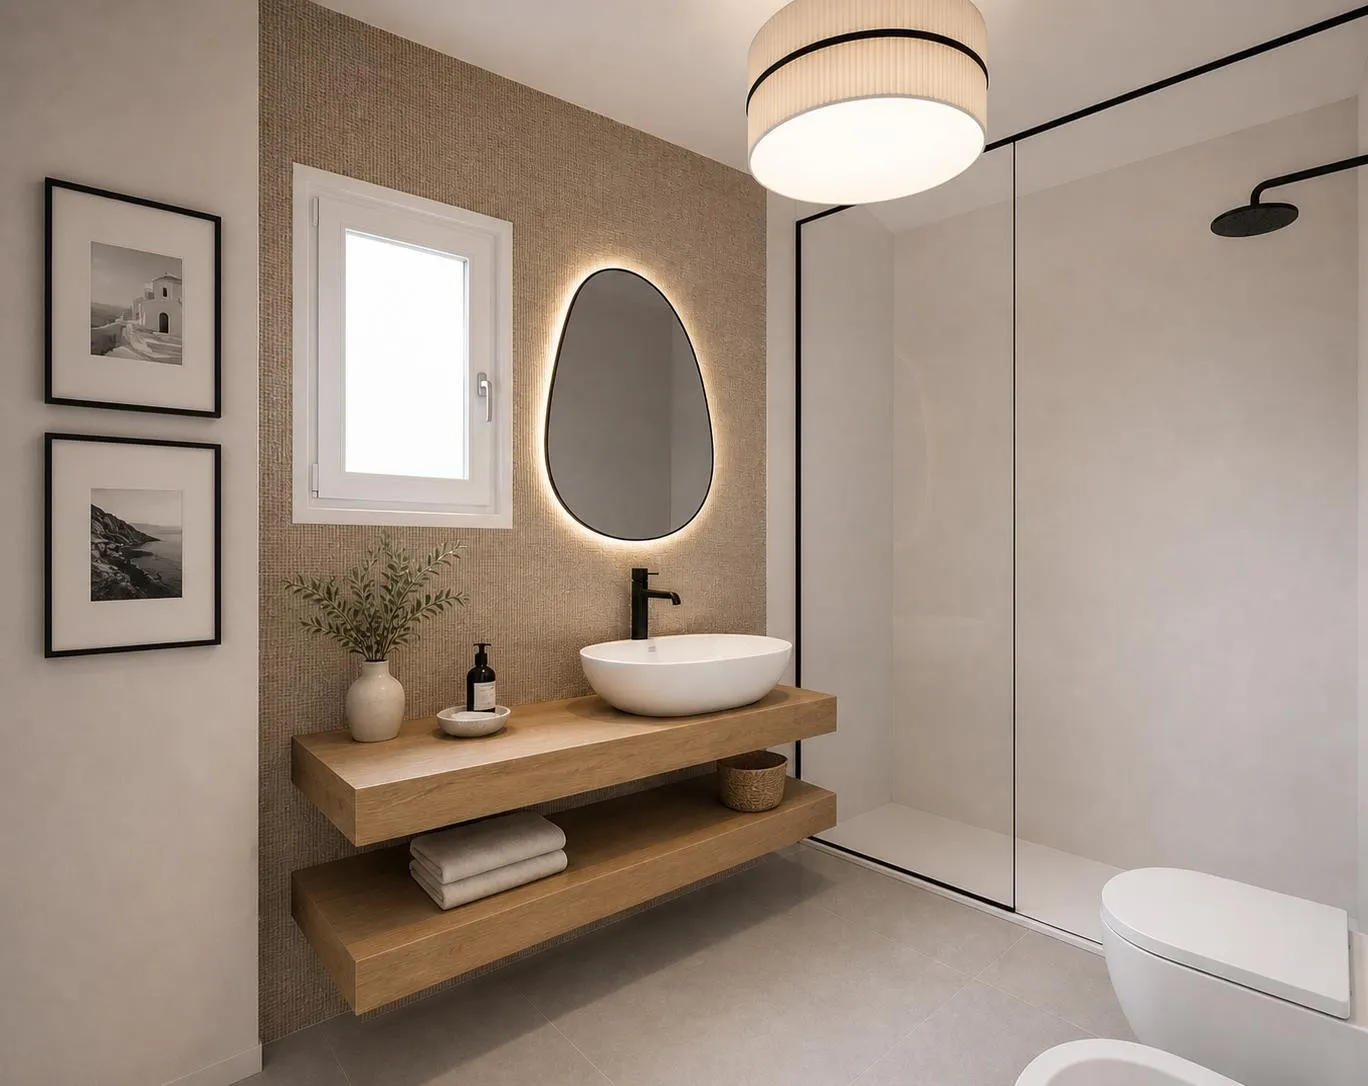
After
Kerttu – En-suite bathroom – After

09 / 10 En-suite bathroom

Before
Kerttu – Bathroom – Before
After
Kerttu – Bathroom – After

10 / 10 Bathroom

The building site

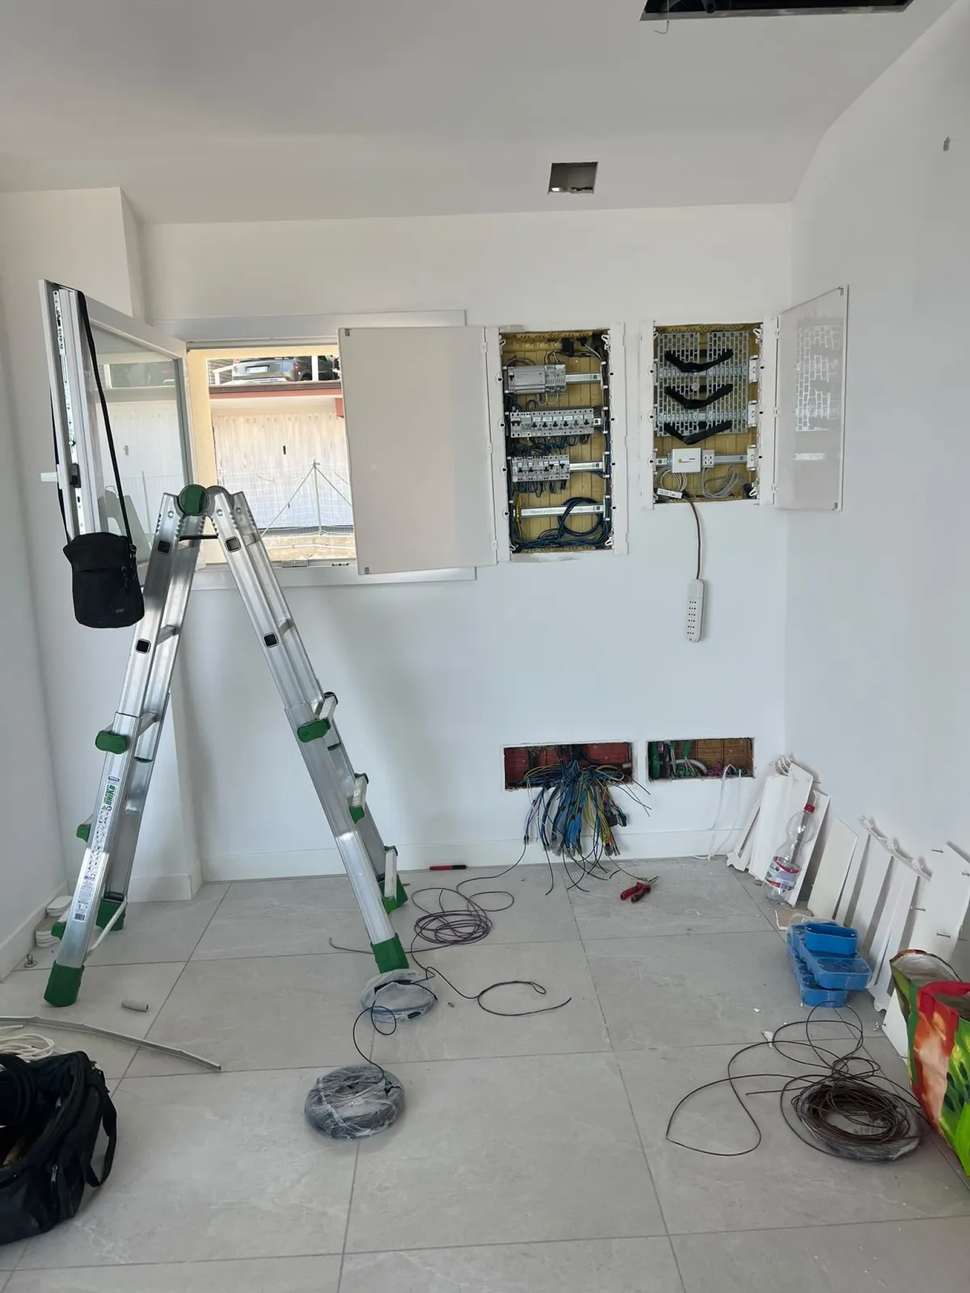
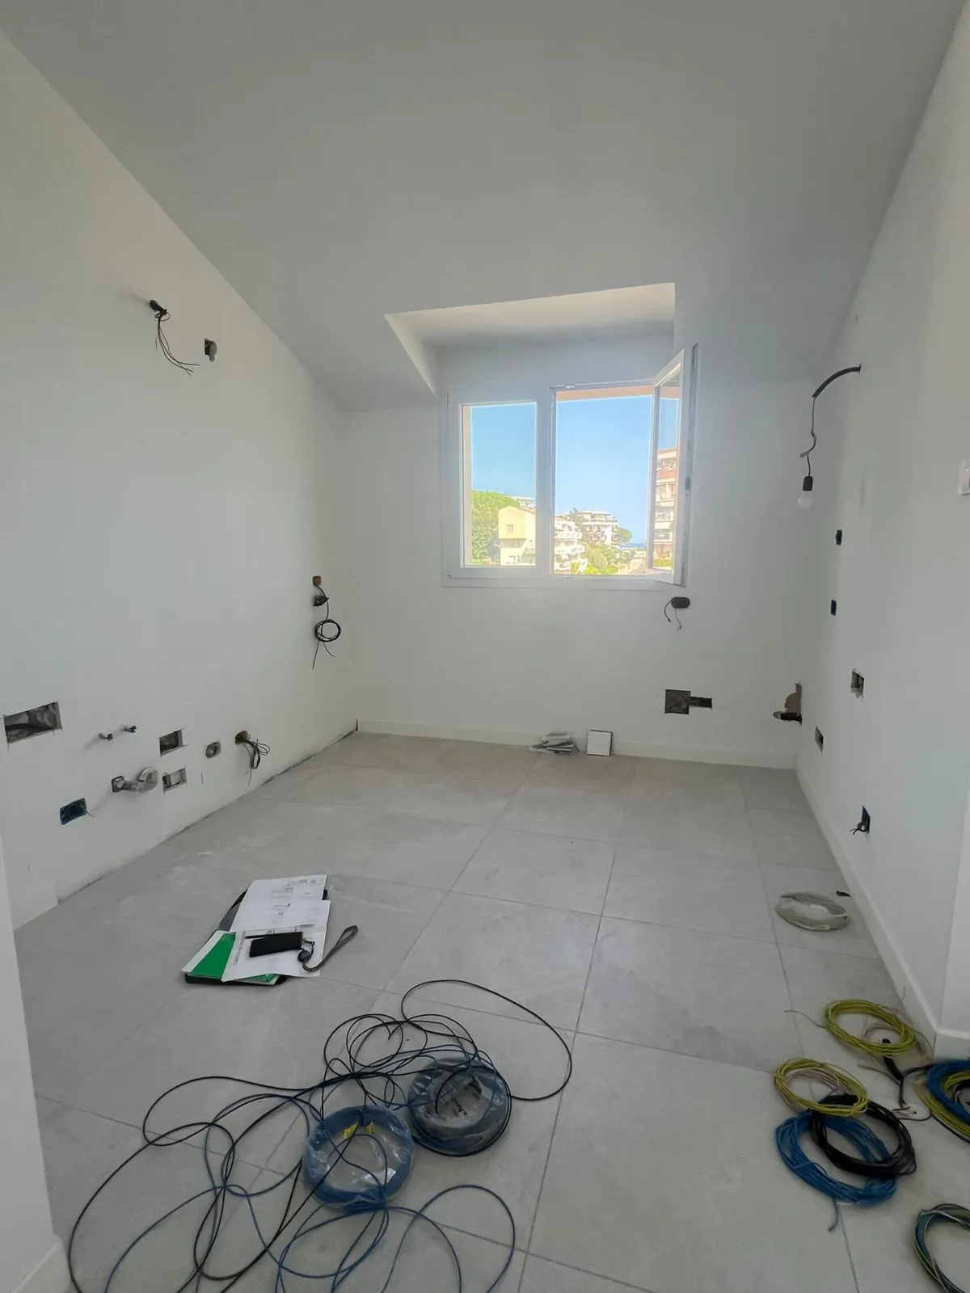
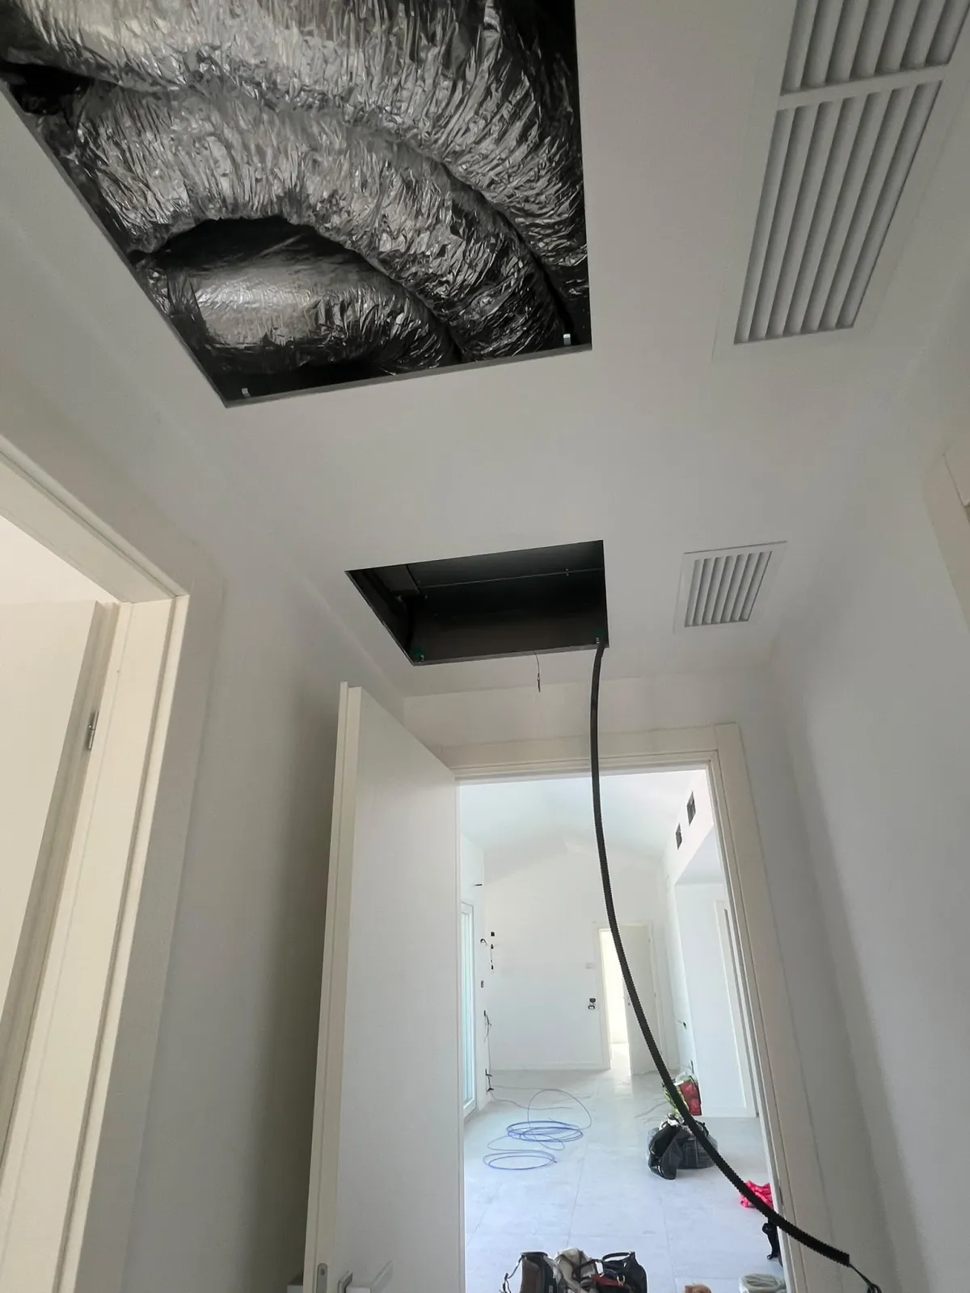
While the interior design takes shape, the works continue with the installation of the electrical and air-conditioning systems.

  1. 01 Selected building contractors
  2. 02 Specialist installation teams
  3. 03 Coordination at every operational stage
  4. 04 Precise, carefully finished handover
Kerttu – The building site: Electrical systems in progress
01 Electrical systems in progress
Kerttu – The building site: Wiring and connections
02 Wiring and connections
Kerttu – The building site: Air-conditioning system
03 Air-conditioning system
Kerttu – The building site: The living area before furnishing
04 The living area before furnishing
05

Sanremo Terrace

Outdoor project · terrace

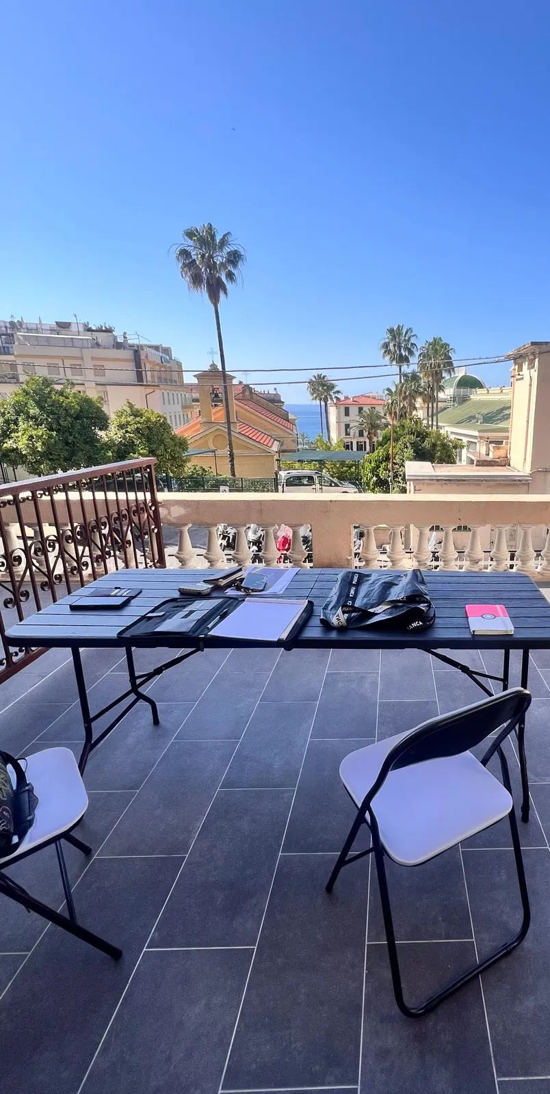
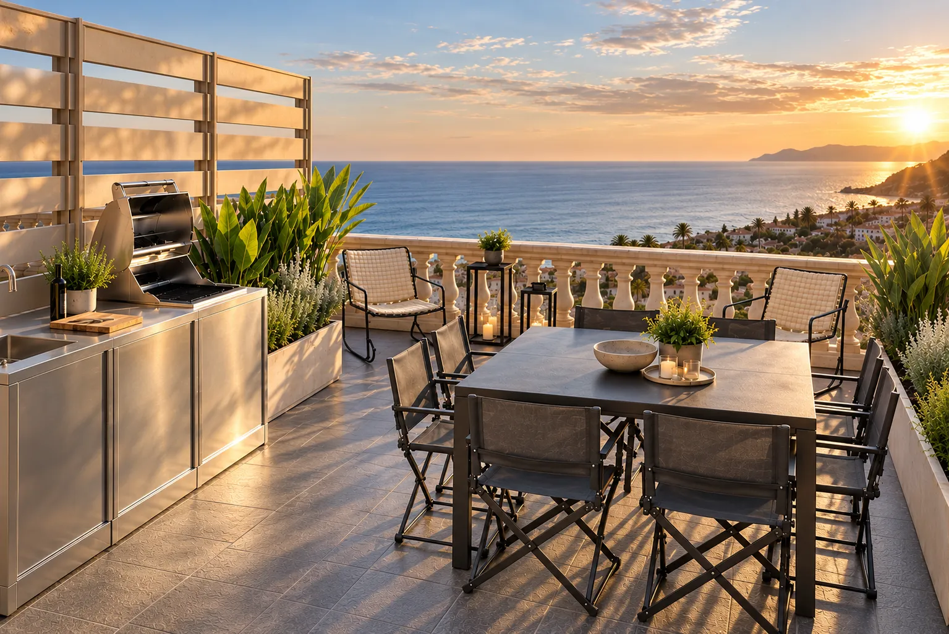
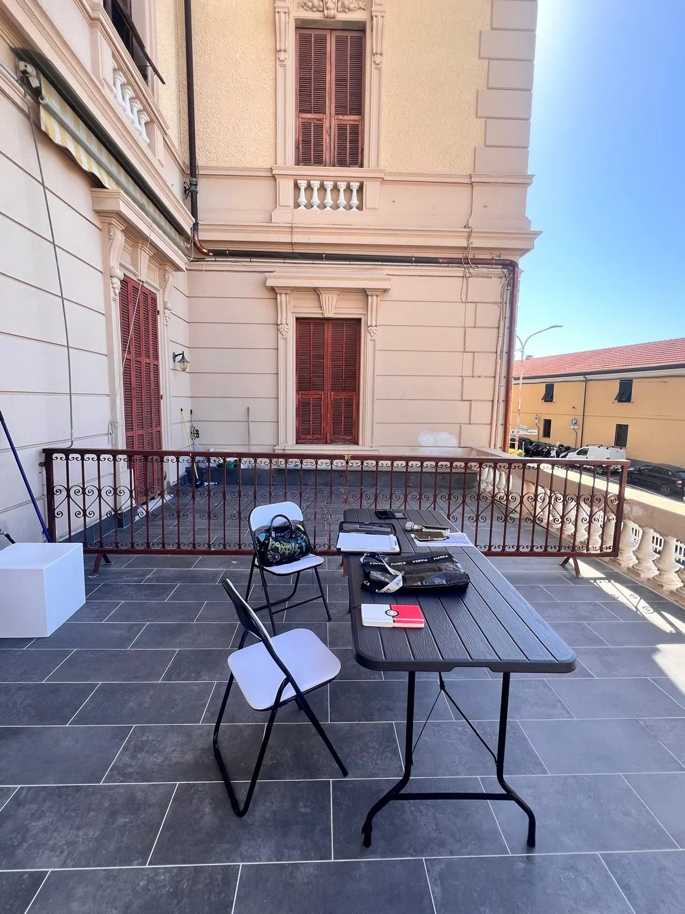
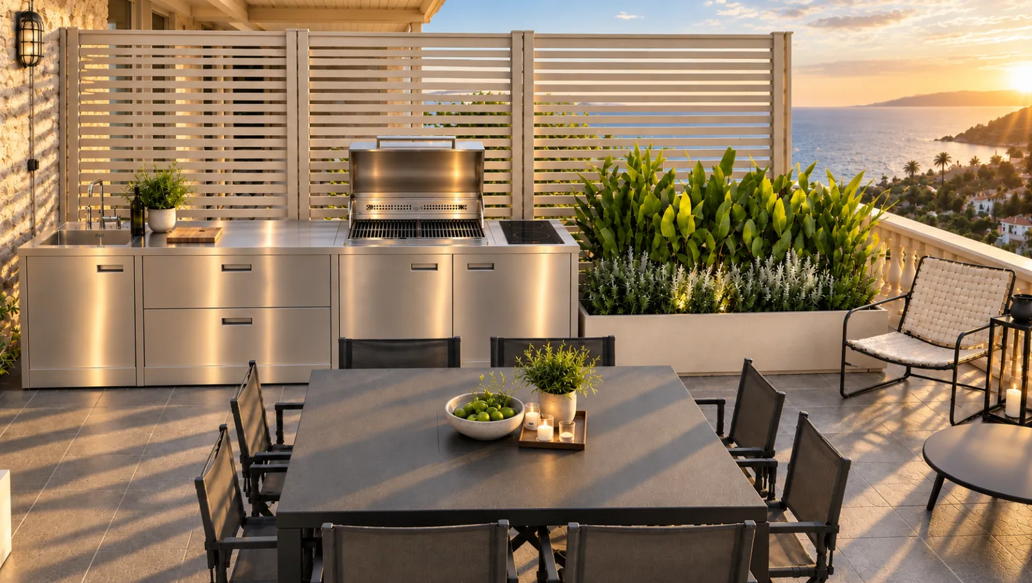
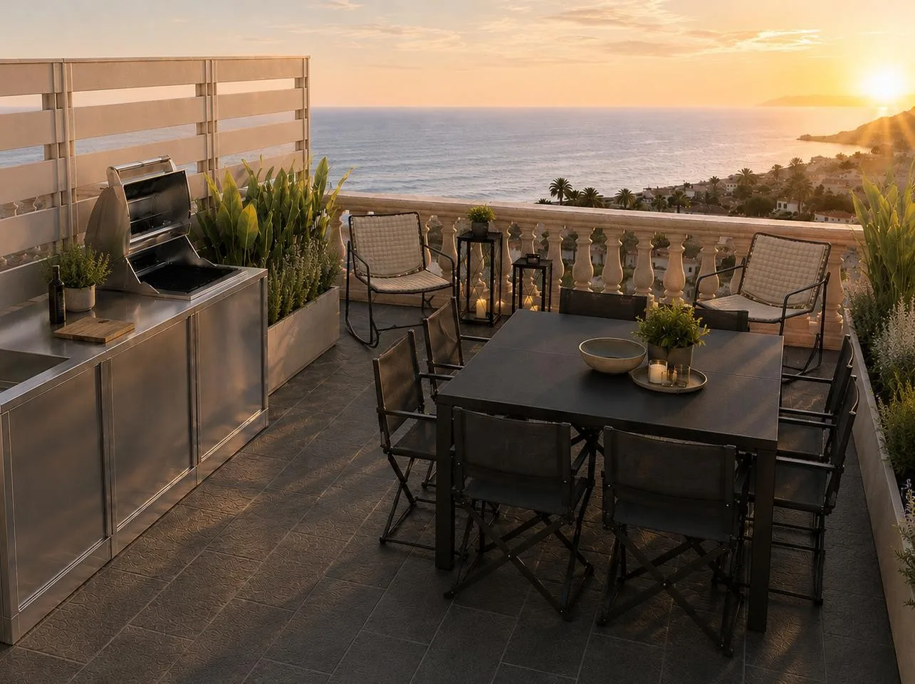
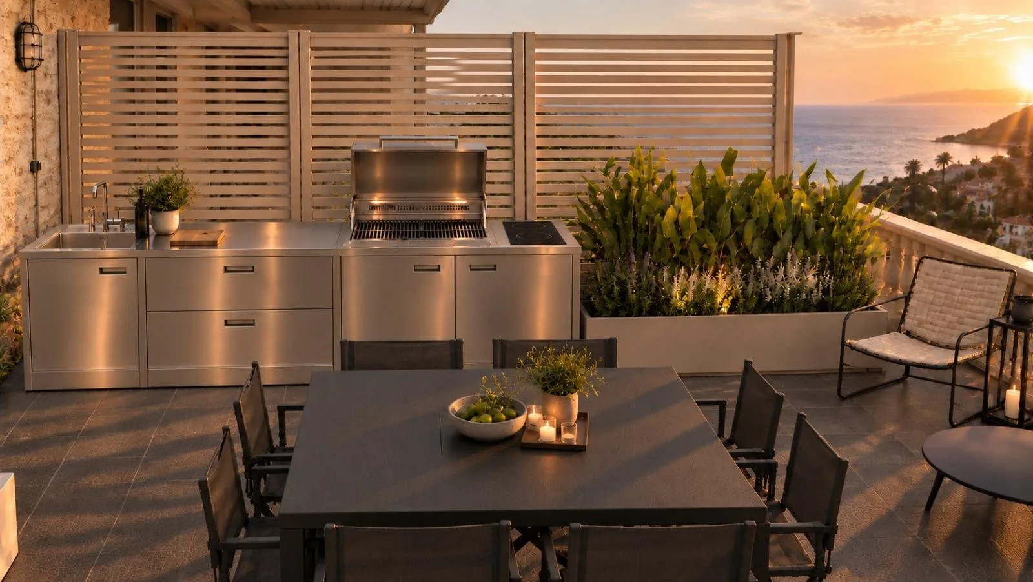
A terrace overlooking the sea in Sanremo turned into an outdoor living room: a made-to-measure outdoor kitchen, a large table for entertaining, lounge seating, Mediterranean planting and timber privacy screens, with the sunset as a backdrop.

Before and after

Choose a room and compare how it was with the final result.

Rooms 2

Before
Sanremo Terrace – Dining area – Before
After
Sanremo Terrace – Dining area – After

01 / 02 Dining area

Before
Sanremo Terrace – Outdoor kitchen – Before
After
Sanremo Terrace – Outdoor kitchen – After

02 / 02 Outdoor kitchen

Details

After
Sanremo Terrace – Details 1
After
Sanremo Terrace – Details 2
Location
Sanremo (IM)

Have a project in mind?

Get in touch to talk it through and find out how we can turn your space into something extraordinary.